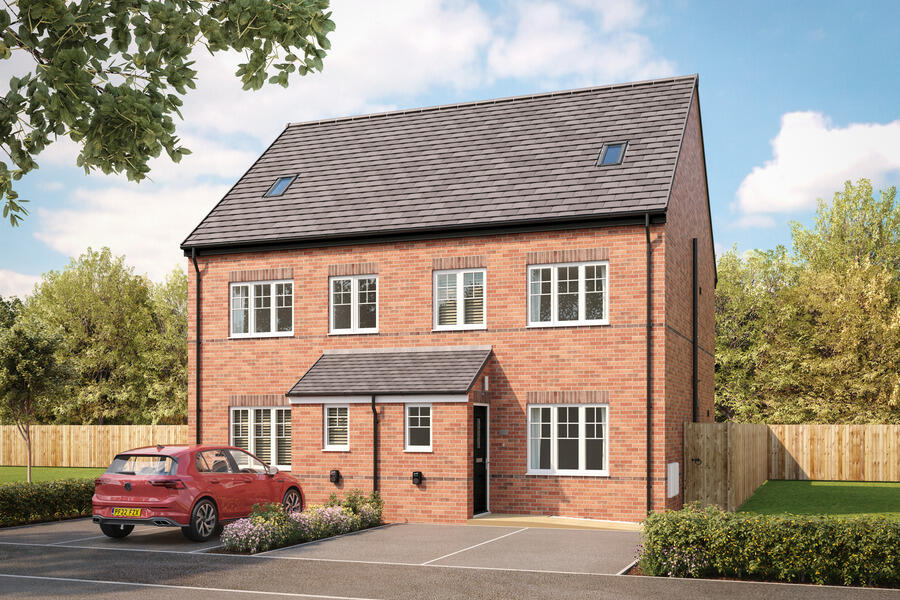
House for sale, 13 m²
Hinckley and Bosworth, Horsepool Farm Charity, Burbage
3 bedrooms
437.301 €
33.639 €/m²
Listed Sep 28, 2026
About this listing
Discover the Salbury, a beautiful three-storey, 3+ bedroom home.
Ground Floor: The Salbury welcomes you directly into a bright and spacious lounge room with a useful built-in storage cupboard. Walk through a modest hallway with a stylish WC before entering an open plan kitchen/dining room. With integrated appliances and timeless French doors leading to the rear garden, this open dining provides an ideal sunlit place to cook up a storm and entertain guests.
First Floor: An ample landing space features another handy storage cupboard and access to a flexible live/work space perfect for peace and quiet when working from home, as well as a generous single bedroom. These are both served by a family bathroom with tiling around the bath in your choice of colours and finishes. The Salbury also features a sizeable double with a stylish en-suite shower room.
Second Floor: The top storey boasts an extra large storage space to keep your home neat and tidy, and a spacious primary suite promising light and space. The main bedroom is served by an en-suite with contemporary sanitaryware.
Parking - Driveway
SAP Rating - up to 89
Room Dimensions
Ground Floor
Lobby - 1.27m x 1.27m 18.3 sq ft
Kitchen/Dining - 4.57m x 2.76m 135.6 sq ft
Lounge - 4.57m* x 4.09m 186.2 sq ft
Hall - 1.9m x 1.15m 36.6 sq ft
WC - 1.55m x 1.15m 19.4 sq ft
Store - 1.17m x 1m 5.4 sq ft
First Floor
Bedroom 2 - 3.3m** x 2.92m** 101.2 sq ft
Store - 1.17m x 2.8m* 6.5 sq ft
Bedroom 3 - 2.64m x 3.09m* 80.7 sq ft
Live/Work - 1.83m x 2.33m 46.3 sq ft
Bathroom - 1.7m x 2.15m 39.8 sq ft
Second Floor
Bedroom 1 - 3.47m x 3.5m 137.8 sq ft
En-Suite 1 - 1.86m x 2.17m 40.9 sq ft
What's included
Garden
Parking
TypeSemi-detached house
Living Area13 m²
Bedrooms3
HeatingAsk Developer
MunicipalityHinckley and Bosworth
Location
Map loading soon
Neighborhood data on demand
Nearby essentials will load when this section comes into view.
Listed on
Mortgage calculator
Estimated monthly payment
2.165 €/mo
Down payment10 % · 43.730 €
43.730 €393.571 € loan
Term
Total repayable649.595 €
Interest rate4.40 %
Representative estimate · Landomo is not a mortgage broker. · Rates updated April 2026