House to rent
Greystoke, Little Blencow
1.397 €/mo
Listed Sep 4, 2026
About this listing
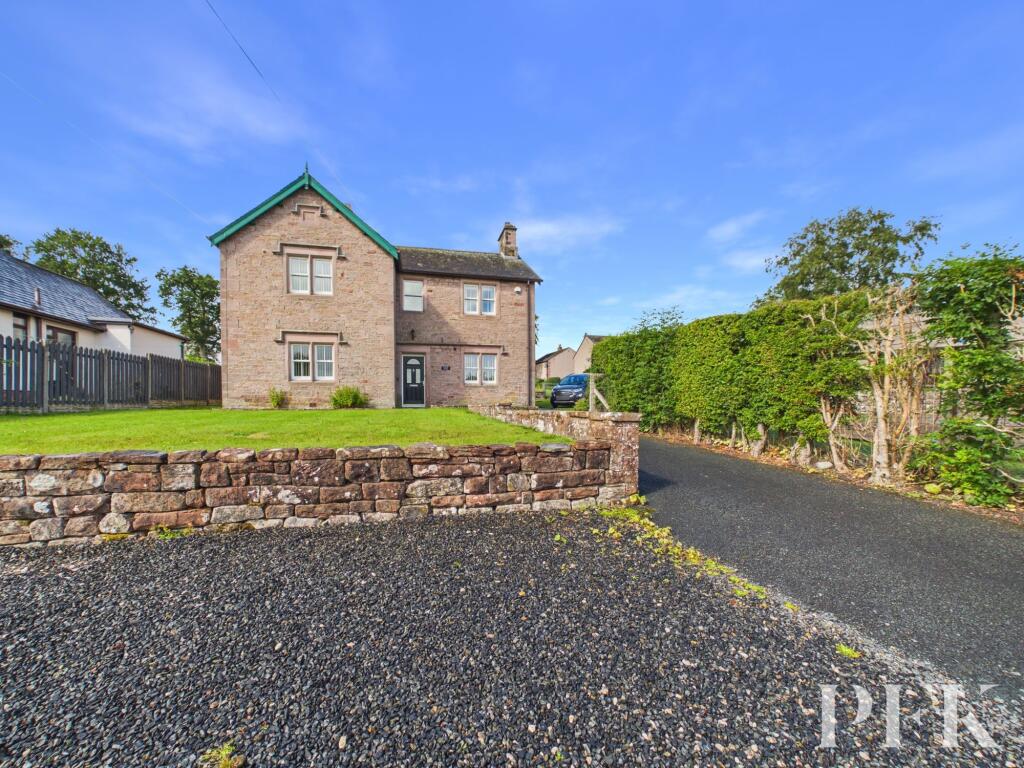
Nestled in the heart of the highly sought after village of Greystoke, School House is a charming and spacious three bedroom home offering generous living accommodation, character features, and excellent outdoor space.
The property boasts two welcoming reception rooms, one of which features a cosy log-burning stove, creating the perfect space to relax and unwind. The spacious kitchen offers plenty of room for cooking and dining, complemented by a separate utility room and a convenient downstairs cloakroom/WC.
Upstairs, there are three generous double bedrooms, with two benefiting from their own ensuite shower rooms. A well appointed main bathroom.
Externally, the property enjoys an attractive front garden, a side garden, and ample offroad parking for several vehicles. Two useful outbuildings provide excellent additional storage.
Situated within the attractive and popular village of Greystoke, the property offers the perfect balance of rural charm and everyday convenience, with a thriving community, village pub, shop, primary school, and excellent transport links to Penrith and the Lake District National Park.
This delightful home combines character, space, and a superb village location, making it an excellent opportunity for families or professionals seeking a home in one of Cumbria's most desirable villages.
Lounge
4.11m x 4.12m
Dining Room
3.5m x 3.41m
Kitchen
3.17m x 4.19m
Utility Room
2.43m x 2.26m
W/C & Cloak Room
1.02m x 2.32m
Family Bathroom
Fitted with panelled bath with mains shower over, low level WC and
pedestal wash hand basin.
Bedroom 1
4.15m x 4.25m
Front aspect double bedroom. Ensuite shower room fitted with a corner shower cubicle with
mains shower, low-level WC and wash hand basin in vanity unit.
Bedroom 2
3.43m x 3.67m
Front aspect double bedroom. Ensuite shower room fitted with a shower cubicle with mains shower, low-level WC and wash hand basin, vanity unit.
Bedroom 3
3.2m x 4.24m
Rear aspect double bedroom with built in cupboards and shelving
Services
Mains electricity, water & drainage. Oil central heating and double glazing installed throughout. Please note: measurements are approximate, so may reflect the maximum dimensions, and the mention of any appliances/services within these particulars does not imply that they are in full and efficient working order.
Management, Terms & Conditions
Management: this property is not managed by PFK.
Terms: Rental: £1200 PCM plus all other outgoings; gardener included within rent; deposit: equal to one month's rent.
Conditions: no smokers allowed. Please note; Immigration Act 2014, Anti-money Laundering and Sanction checks will apply.
Referral & Other Payments
Referral Fees and Other Payments
PFK works with preferred providers to deliver certain services related to property lettings. These services are competitively priced, but you are under no obligation to use them and are free to choose alternatives.
If you do use these services, PFK may receive a referral fee as follows (all figures include VAT):
EPC (M & G EPCs Ltd): £25 for EPC, Guarantor Services (RentGuarantor Ltd): 7.5% of the revenue collected by them, Anti-Money Laundering (AML) Checks (via Landmark): between £8.50 and £15.50. Additional Payments (‘Mark-Up Values’): PFK also receives payments for arranging certain services: Inventories: £80 to £130, Tenant Referencing: £32, Fitting of Smoke/Carbon Monoxide Alarms: £5
Permitted Payments
Permitted payments as per the Tenant Fee Act 2019: Rent; Tenancy deposit; Default fees (e.g. lost keys £15 + cost); Contract variation (£50); Early termination (not exceeding landlord’s loss); Utilities and council tax as per tenancy agreement. All fees include VAT.
Directions
What 3 Words - ///alleges.sake.tabs
Garden
To the front is a large lawned garden, and to the rear is a yard area.Show more
What's included
Parking
Key Stats
Key Stats
TypeDetached house
Bedrooms3
Bathrooms3
Energy ClassD
HeatingOil
Deposit1.397 €
MunicipalityGreystoke
Listed on
Price History
Location
Map loading soon
Neighborhood data on demand
Nearby essentials will load when this section comes into view.