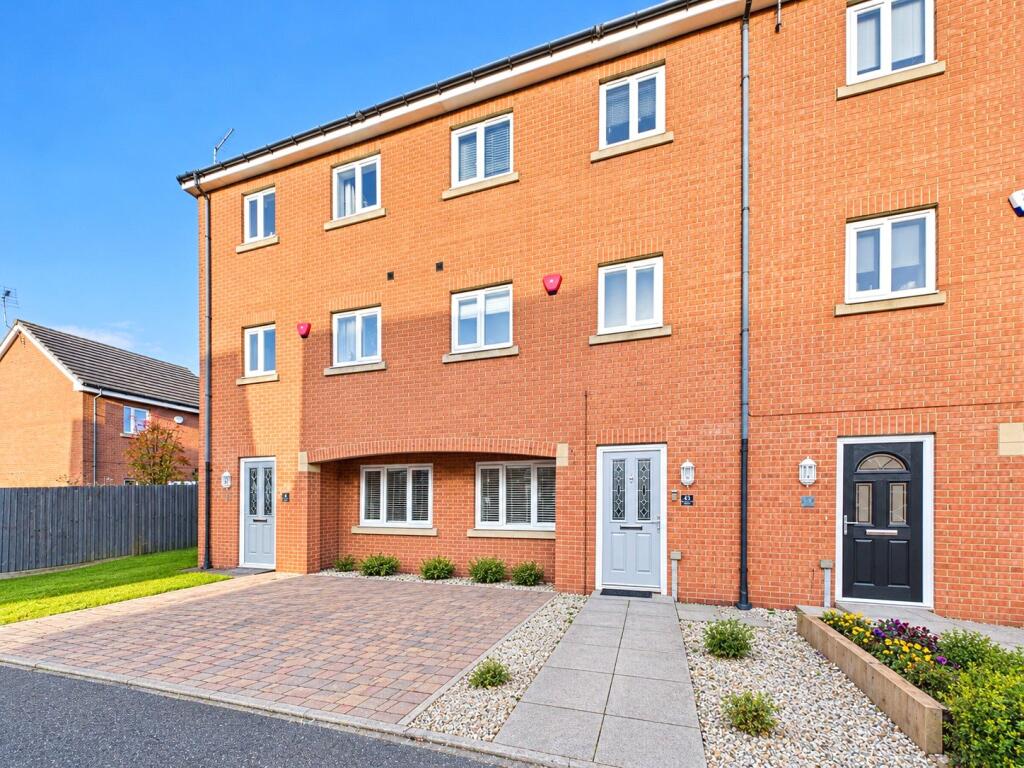
House for sale, 102 m²
Seaham, Dawdon
4 bedrooms·2 bathrooms
263.218 €
2.581 €/m²
Listed Oct 30, 2026
About this listing
This well presented four bedroom townhouse is situated on Linthorpe Avenue in Seaham, offering spacious and versatile accommodation arranged over three floors. Ideal for modern family living, the property features an open plan kitchen and dining area, an additional living space, a principal bedroom with en suite and low maintenance gardens. With off street parking and flexible accommodation, this home is sure to appeal to a wide range of buyers.
Upon entering, an entrance hallway provides access to the main ground floor accommodation. The property boasts an open plan kitchen and dining area, creating an excellent space for everyday family life and entertaining. Leading from this area is an additional living space, providing further room to relax and unwind. Bi fold doors open directly onto the rear garden, allowing plenty of natural light and creating a seamless connection between the indoor and outdoor spaces.
A convenient ground floor WC and separate utility area complete this floor, adding practicality to the layout.
To the first floor is a double bedroom, offering comfortable accommodation for family members or guests. There is also an additional reception room featuring a Juliet balcony. This versatile space could be utilised as a further sitting room, home office or potential fifth bedroom, subject to individual requirements.
The second floor offers three further bedrooms. The principal bedroom benefits from fitted wardrobes and a private en suite shower room. The remaining bedrooms provide flexible accommodation for family living, guests or working from home. A family bathroom completes this floor.
Externally, the property benefits from off-street parking to the front, providing space for one vehicle. To the rear is a low maintenance garden laid with artificial turf, offering a practical outdoor space for relaxing, entertaining or enjoying time with family without the upkeep of a traditional lawn.
Located in the highly sought after aera of Seaham. An area with good access for the A19 appealing to those who commute and the convenience of many local amenities, to include a local Co-op. Seaham also offers an appealing lifestyle with access to many unique cafes, restaurants and bars.
We believe the property to be Freehold.
IMPORTANT NOTE TO POTENTIAL PURCHASERS & TENANTS:
We endeavour to make our particulars accurate and reliable, however, they do not constitute or form part of an offer or any contract and none is to be relied upon as statements of representation or fact. The services, systems and appliances listed in this specification have not been tested by us and no guarantee as to their operating ability or efficiency is given. All photographs and measurements have been taken as a guide only and are not precise. Floor plans where included are not to scale and accuracy is not guaranteed. If you require clarification or further information on any points, please contact us, especially if you are traveling some distance to view. POTENTIAL PURCHASERS: Fixtures and fittings other than those mentioned are to be agreed with the seller. POTENTIAL TENANTS: All properties are available for a minimum length of time, with the exception of short term accommodation. Please contact the branch for details. A security deposit of at least one month’s rent is required. Rent is to be paid one month in advance. It is the tenant’s responsibility to insure any personal possessions. Payment of all utilities including water rates or metered supply and Council Tax is the responsibility of the tenant in most cases.
SUN260341/2
Main
Entrance Hall
Kitchen Diner
3.73m x 6.07m
Recption Room
4.32m x 2.46m
Utility Room
0.94m x 2.44m
WC
0.94m x 1.45m
First Floor
Living Room
4.75m x 3.2m
Bedroom Four
2.64m x 4.22m
Second Floor
Bedroom One
2.74m x 3.7m
En Suite
1.1m x 2.26m
Bedroom Two
2.72m x 3.07m
Bedroom Three
1.9m x 2.57m
Bathroom
1.9m x 1.85m
External
What's included
Terrace
Garden
Parking
TypeTerraced house
Living Area102 m²
Bedrooms4
Bathrooms2
HeatingAsk Agent
MunicipalitySeaham
Location
Map loading soon
Neighborhood data on demand
Nearby essentials will load when this section comes into view.
Listed on
Mortgage calculator
Estimated monthly payment
1.303 €/mo
Down payment10 % · 26.322 €
26.322 €236.896 € loan
Term
Total repayable391.000 €
Interest rate4.40 %
Representative estimate · Landomo is not a mortgage broker. · Rates updated April 2026