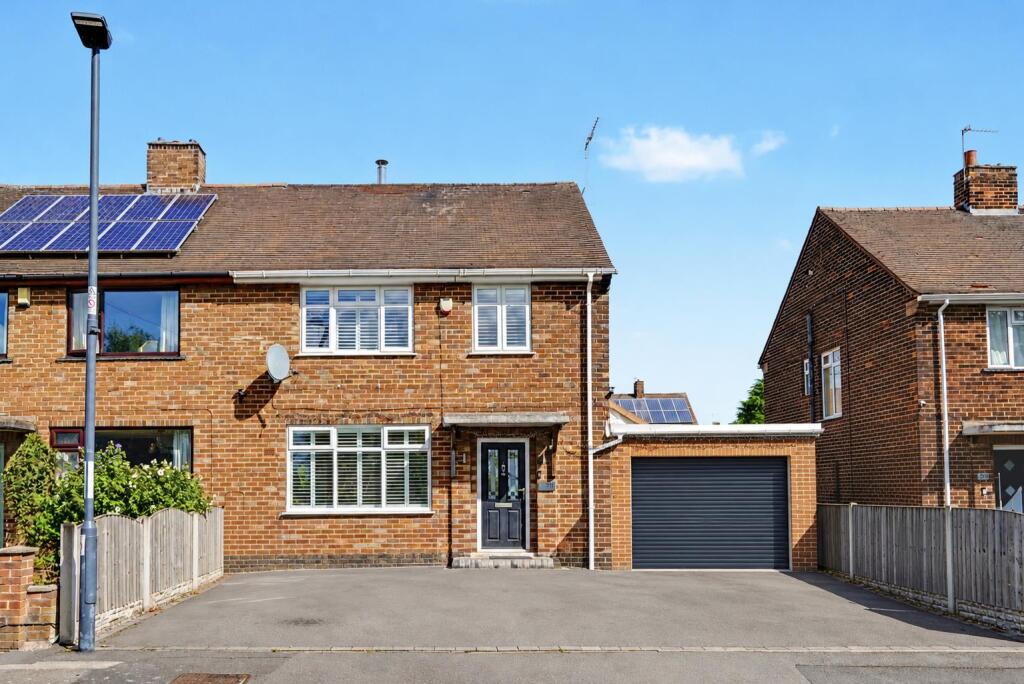
House for sale, 132 m²
Derby
3 bedrooms·1 bathroom
411.605 €
3.119 €/m²
Listed Sep 12, 2026
About this listing
LOCATED ON NOTTINGHAM ROAD IN SPONDON, THIS SEMI-DETACHED HOME OFFERS A FANTASTIC OPPORTUNITY FOR THOSE LOOKING FOR A COMFORTABLE AND CONVENIENT PROPERTY - The property benefits from generous parking for up to four vehicles and offers a practical layout with comfortable living accommodation throughout. Situated in a popular residential location, the home is close to local amenities, schools, parks and transport links, making it an excellent choice for families, professionals or investors. An internal viewing is highly recommended to appreciate the potential this property has to offer.
A BEAUTIFULLY PRESENTED THREE BEDROOM EXTENDED SEMI DETACHED HOME, POSITIONED WITHIN A SERVICE ROAD ON NOTTINGHAM ROAD IN SPONDON AND OFFERING SPACIOUS AND VERSATILE ACCOMMODATION, INCLUDING A CONVERTED LOFT MASTER BEDROOM.
Robert Ellis are delighted to bring to the market this exceptionally well presented and thoughtfully extended semi detached property, occupying a convenient position within Spondon with excellent access to a wide range of local amenities, schools and transport links.
The ground floor accommodation includes a separate lounge, beautifully presented with a feature fireplace and wood-burning stove, together with a downstairs WC and useful utility room.
To the rear of the property is a superb open plan kitchen, sitting and dining space, creating an excellent social and family area. The sitting/dining space benefits from large tri-fold doors opening onto the rear garden, allowing plenty of natural light into the room and creating a strong connection with the outside space. The kitchen is fitted around a practical breakfast bar, making this an ideal space for everyday family living and entertaining. The first floor provides three bedrooms, together with a beautifully appointed family bathroom. The property has also been enhanced by a converted loft, providing an impressive master bedroom with exposed beams, roof windows and a useful dressing area. Externally, the property benefits from off road parking to the front together with a garage, whilst the rear garden provides a pleasant outdoor space with a paved seating area and lawn, making it ideal for relaxing and entertaining.
Spondon is a very popular village situated on the outskirts of Derby, which has a number of local amenities and facilities which includes an Asda store with Pride Park only being a short drive away where there is a Sainsbury’s, Costco and several other retail outlets, there are healthcare and sports facilities which includes several local golf courses, walks in the surrounding picturesque countryside and the excellent transport links include J25 of the M1, East Midlands Airport, stations at Derby, Long Eaton and East Midlands Parkway and the A52 provides good access to Derby, Nottingham and other East Midlands towns and Cities.
Entrance Hall - Double glazed door to the front, stairs to the first floor, tiled floor, understairs storage cupboard and doors to the lounge and kitchen.
Lounge - 2.17m x 2.93m approx (7'1" x 9'7" approx) - Double glazed window with fitted shutters to the front, fireplace surround and hearth with multi fuel log burner, built-in storage cupboard, power and aerial point for a wall mounted TV.
Kitchen - 5.99m x 3.81m approx (19'7" x 12'5" approx) - With a range of white high gloss wall, drawer and base units with work surfaces over, inset sink and drainer with pre-wash mixer tap, integrated microwave and oven below, second oven, four ring induction hob, breakfast bar, space for a fridge freezer, laminate flooring, opening into the sitting area, door to:
Lobby - Double glazed door to the side, wall mounted chrome heated towel rail, door to:
Cloaks/W.C. - Low flush w.c., vanity wash hand basin, part tiled walls.
Utility Room - 1.87m x 3.45m approx (6'1" x 11'3" approx) - Plumbing for a washing machine and dryer, matching wall and base units, wall mounted boiler, double glazed window with fitted shutters to the rear.
Dining/Sitting Area - 5.98m x 3.45m approx (19'7" x 11'3" approx) - Tri-fold double glazed doors to the rear, tiled flooring, radiator, three Velux windows, wall mounted plasma effect fire and media wall.
First Floor Landing - Double glazed window, loft access and doors to:
Dressing Room - 2.83m x 2.50m approx (9'3" x 8'2" approx) - Built-in wardrobes and double glazed window with fitted shutters to the front, stairs to the second floor.
Bedroom 2 - 3.55m x 3.84m approx (11'7" x 12'7" approx) - Double glazed window with fitted shutters to the front and a radiator.
Bedroom 3 - 3.55m x 2.9m approx (11'7" x 9'6" approx) - Double glazed window with fitted shutters to the rear and a radiator.
Bathroom - Three piece suite comprising of a bath having a rainwater shower head and hand held shower, his and her circular sinks with vanity cupboards under, low flush w.c., double glazed windows with fitted shutters to the rear and side, fully tiled walls and Amtico tiled flooring.
Second Floor -
Bedroom 1 - 5.99m x 3.70m approx (19'7" x 12'1" approx) - Two Velux windows with fitted shutters to the rear, radiator and eaves storage.
Outside - To the front of the property there is off road parking.
To the rear there is a lawned garden, patio area, shrubs and flowers to the borders with fencing to the boundaries.
Garage - 2.98m x 4.95m approx (9'9" x 16'2" approx) - Electric garage door to the front, power and light.
Directions - Proceed out of Long Eaton along Derby Road and at the traffic island continue straight over and through the villages of Breaston, Draycott and Borrowash. Continue along Nottingham Road and turn right opposite the car garage into the service road of Nottingham Road.
9530CO
Council Tax - Derby Council Band A
Additional Information - Electricity – Mains supply
Water – Mains supply
Heating – Gas central heating
Septic Tank – No
Broadband – BT, Sky, Virgin
Broadband Speed - Standard 17mbps Superfast 80mbps Ultrafast 1800mbps
Phone Signal – 02, Three, EE, Vodafone
Sewage – Mains supply
Flood Risk – No flooding in the past 5 years
Flood Defenses – No
Non-Standard Construction – No
Any Legal Restrictions – No
Other Material Issues – No
A THREE BEDROOM SEMI DETAHCED HOUSE OFFERING EXTENDED ACCOMMODATION
What's included
Garden
Parking
Fireplace
TypeSemi-detached house
Living Area132 m²
Bedrooms3
Bathrooms1
HeatingAsk Agent
Location
Map loading soon
Neighborhood data on demand
Nearby essentials will load when this section comes into view.
Listed on
Mortgage calculator
Estimated monthly payment
2.038 €/mo
Down payment10 % · 41.161 €
41.161 €370.444 € loan
Term
Total repayable611.423 €
Interest rate4.40 %
Representative estimate · Landomo is not a mortgage broker. · Rates updated April 2026