1-bed apartment for sale, 66 m²
Birmingham
1 bedroom·1 bathroom
230.469 €
3.492 €/m²
Listed Oct 5, 2026
About this listing
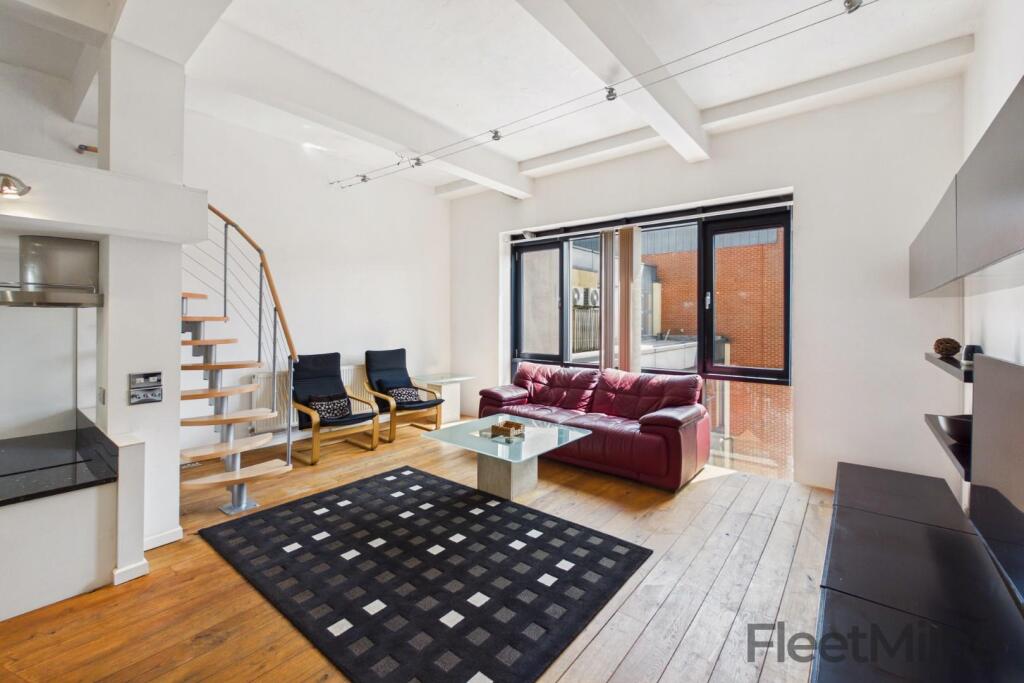
Welcome to this unique loft-style apartment located on Tenby Street in Birmingham. This charming property, built in 2003, offers a modern living experience with a generous 710 square feet of space. As you enter, you will be greeted by the impressive double high ceilings that create an airy and spacious atmosphere throughout the home.
The apartment features a well-appointed reception room, perfect for entertaining guests or enjoying a quiet evening in. With two comfortable bedrooms, this property is ideal for small families, couples, or individuals seeking a stylish urban retreat. The bathroom is conveniently located and designed for both functionality and comfort.
One of the standout features of this apartment is the additional mezzanine area, which provides extra space that can be used as a study, a reading nook, or simply for additional storage. The clever design maximises the use of space, ensuring that you have everything you need at your fingertips.
For those with a vehicle, the property includes parking for one car, a valuable asset in this bustling city. The location on Tenby Street offers easy access to local amenities, shops, and transport links, making it a convenient choice for city living.
In summary, this delightful loft-style apartment combines modern design with practical living space, making it a perfect choice for anyone looking to enjoy the vibrant lifestyle that Birmingham has to offer. Don’t miss the opportunity to make this unique property your new home.
Living Room - Spacious and open living area with spiral staircase to a mezzanine area
Bedroom - spacious bedroom with bed raised up and space for storage
Kitchen - Open plan kitchen area with integrated appliances
Mezzanine Area - Accessible via spiral staircase. Versatile area which can be used as storage, extra bedroom or office. Leads through to a further large storage area
Bathroom - Modern bathroom with separate shower and bath
Disclaimer - -Upon formal acceptance of an offer, all purchasers will be asked to produce identification and full details of their chosen solicitor. In order to avoid delays, this must be produced swiftly. Unreasonable delays may result in the acceptance being withdrawn.
-These property details do not constitute part or all of an offer or contract.
-Purchasers are advised to check the measurements before committing to any expense as many of the measurements are taken directly from the developer’s original floorplans. Changes or adjustments may have been made since, or the original measurements may have not been accurate.
-Apparatus, equipment, figures, fittings, goods or services have not been formally checked by FleetMilne. It is in the purchaser’s interest to check the working condition. Access can be arranged in order to do so– please just request an additional visit via our team.
-The legal title of the property has not been checked by FleetMilne, purchasers are advised to instruct their solicitor to do this.
What's included
Cellar
Area66 m²
Bedrooms1
Bathrooms1
SubtypeStandard flat
HeatingElectric
Location
Map loading soon
Neighborhood data on demand
Nearby essentials will load when this section comes into view.
Listed on
Mortgage calculator
Estimated monthly payment
1.141 €/mo
Down payment10 % · 23.047 €
23.047 €207.422 € loan
Term
Total repayable342.353 €
Interest rate4.40 %
Representative estimate · Landomo is not a mortgage broker. · Rates updated April 2026