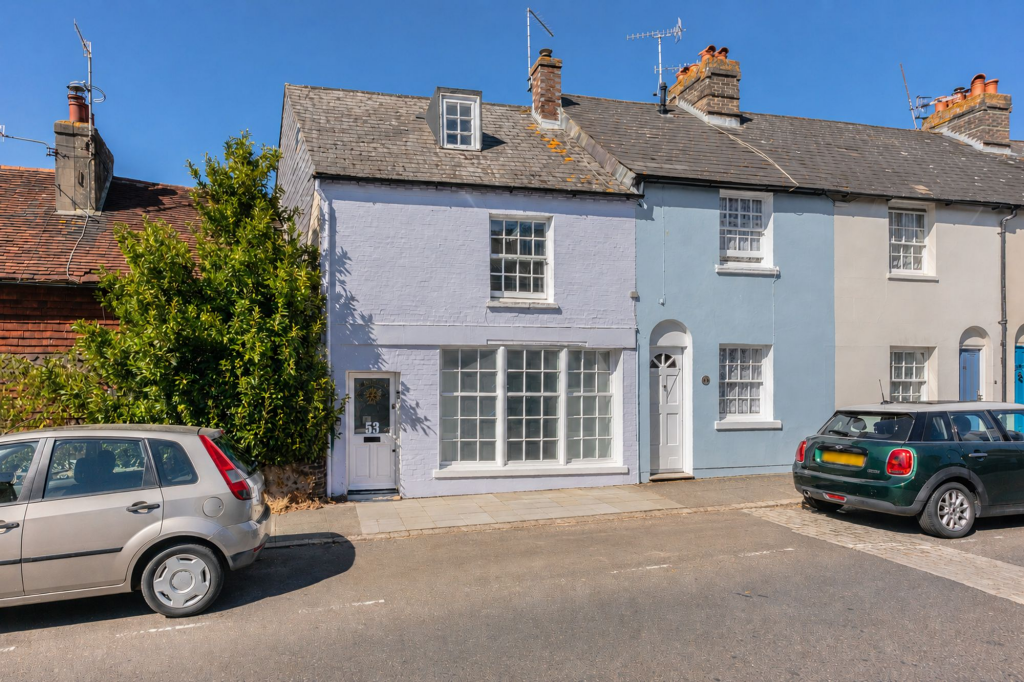
House for sale, 135 m²
Lewes, Southover
3 bedrooms·2 bathrooms
764.409 €
5.663 €/m²
Listed Aug 18, 2026
About this listing
£650,000-£700,000 GUIDE PRICE
A great opportunity to purchase this beautifully presented and extended 3 bedroom family home situated on the popular Priory Street, set within the highly sought after Southover area of Lewes, within walking distance of the town centre and local schools.
This super property has undergone an extensive program of improvement works and now boasts bright, spacious accommodation finished in a contemporary style including a wonderful rear extension with impressive views over Lewes’ townscape and Castle, as well as a beautifully finished modern kitchen with central island.
There is an entrance hall leading to a ground floor shower room and impressive front aspect bay window. On the first floor is the family bathroom, refitted with a modern white suite and two good size double bedrooms. The second floor is home to a stunning, dual aspect loft conversion with exposed, original features.
Outside, the property presents a multi-level garden, with a raised decking area for relaxing and lower garden with an array of plants, ideal for keen gardeners.
ACCOMMODATION
ENTRANCE HALL- Front door, tiled flooring and door to
SHOWER ROOM- White low level W.C., wash hand basin with set in vanity unit below, walk in shower with glass screens and tiled surround and chrome heated towel rail
KITCHEN/DINING ROOM- The true centrepiece of the home is this impressive, open plan kitchen/dining room with expansive front aspect bay window, matte column radiator and cast-iron feature fireplace. Hatch with stairs to cellar, a great further storage space. Naturally filled with light, a modern kitchen comprises a comprehensive range of flushed fitted wall and base units with contrasting granite effect work surfaces, furthered with a convenient matching central island for further workspace and storage. One and half bowl sink with window above, 4 ring ceramic hob with cooker hood above, integrated eye level double ovens and space for fridge freezer, washing machine and dishwasher. Door leads to stairs to the first floor; this space seamlessly opens to
LIVING ROOM- A wonderfully bright room, flooded with natural light from the skylight and floor to ceiling double glazed rear window, with stunning far reaching views over Lewes and towards the Castle. A double-glazed rear door provides direct access to the garden.
FIRST FLOOR LANDING- Stairs to second floor with painted balustrade and cupboard below, doors to principal rooms
BEDROOM 2- A super double room with rear aspect sash windows with gorgeous far-reaching views over Lewes, Castle and South Downs, built in wardrobes and cast-iron feature fireplace
BEDROOM 3- A great room with front aspect sash windows, overlooking the front of the property, with built in wardrobes and detailed cast iron feature fireplace
BATHROOM- A great, modern white suite comprising a shower enclosure with glass doors, wc, hand wash basin with set in vanity unit below, chrome heated towel rail and rear aspect double-glazed window with views over the Lewes townscape
BEDROOM 1- Located on the second floor, a beautifully converted, dual-aspect loft with original features- exposed brick wall, floorboards and beams. Ample eaves storage and impressive far-reaching views to the rear over towards the Castle and South Downs
REAR GARDEN- A deceptively generous garden with a decked raised balcony, an ideal spot for a morning coffee and alfresco dining. Steps lead down to a larger private garden flanked a range of plants, trees and shrubs, fence and flint wall enclosed with private gated side access. A practical under croft storage space for everyday use and to the rear a pretty wooden pagoda. A wonderfully private and peaceful space for relaxing and opportunities for keen gardeners
PARKING- On street, permitted
Priory Street is a pretty road located in the heart of the historic Lewes town centre within the popular Southover Area which hosts the historic Priory Ruins and Anne of Cleves house. A flat walk into the centre of town where there’s a selection of public houses, restaurants, cafes and shops. Close to the Lewes Rugby club and Southdowns sports club where a gym and selection of sports are available.
The property is located opposite Garden Street which is home to the popular and beautiful Grange Gardens, a public access well cared for formal garden with excellent picnic spots. The property is within walking distance of Lewes Mainline Railway Station offering direct services to London, Brighton and Gatwick as well as the coast.
The Southover area is popular for its proximity to the High Street and Railway Station but also access to the countryside, with large recreation grounds nearby and access to the South Downs at the end of Southover High Street. The Depot Cinema, leisure centre and popular schools, catering for all ages from nursery to tertiary college are all within easy walking distance of the property.
Tenure – Freehold
Gas Central Heating
EPC Rating – C
Council Tax Band – D
EPC Rating: C
What's included
Parking
TypeTerraced house
Living Area135 m²
Bedrooms3
Bathrooms2
Energy ClassC
HeatingGas Central
MunicipalityLewes
Location
Map loading soon
Neighborhood data on demand
Nearby essentials will load when this section comes into view.
Listed on
Mortgage calculator
Estimated monthly payment
3.785 €/mo
Down payment10 % · 76.441 €
76.441 €687.968 € loan
Term
Total repayable1.135.502 €
Interest rate4.40 %
Representative estimate · Landomo is not a mortgage broker. · Rates updated April 2026