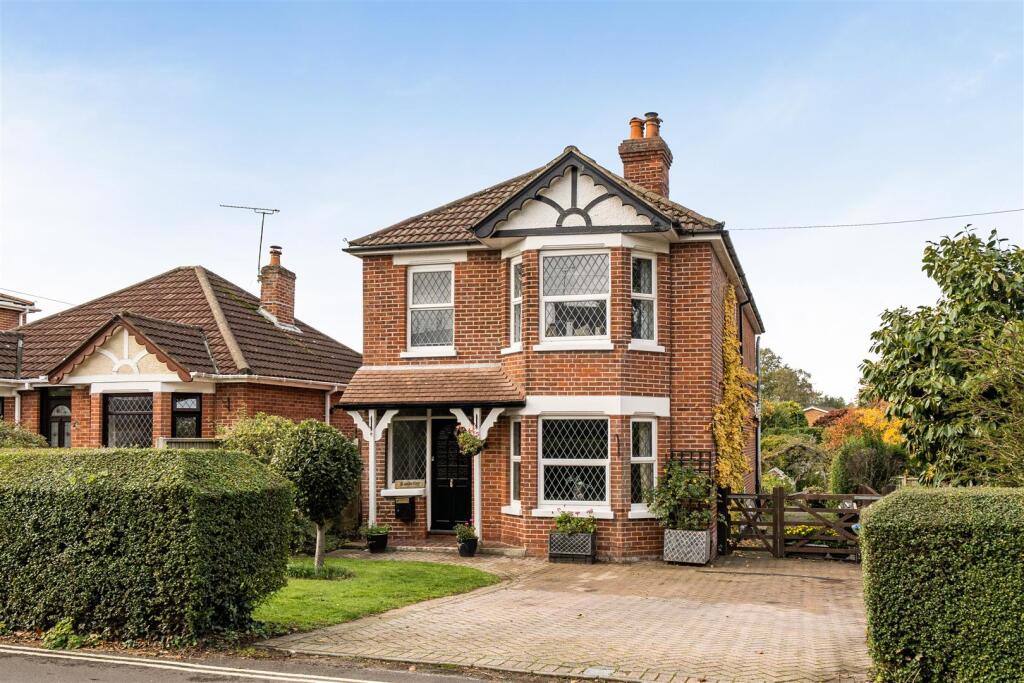
House for sale
Fareham, Hampshire
4 bedrooms·3 bathrooms
897.333 €
Listed Nov 5, 2026
About this listing
An extended older style 4 bedroom detached home situated on a good size level plot with double garage to the rear in this sought after Sarisbury Green location.
The light airy reception hallway has a ground floor cloakroom off and leads to the spacious much requested open plan Kitchen/Dining/Family room which opens onto a raised decked rear seating terrace overlooking the mature gardens to the rear, making this an excellent family/social area ideal for entertaining. The Kitchen area boasts an excellent range of base and eye level units with Quartz worktop surfaces and peninsular breakfast bar, range style cooker with extractor hood above, integrated dishwasher and space for a fridge freezer. The adjoining Utility Room provides further storage, space for washing machine, gas boiler and gives access to the side of the property. The Sitting/Dining area has a feature fireplace and hearth. To the front of the property is a separate snug/sitting room with attractive bay window and further feature fireplace and hearth.
On the first floor, the spacious landing leads to a large master bedroom, three further generous Bedrooms and modern Family Bathroom. Two of the bedrooms including the Master boast en-suite facilities.
Outside, the property is set in superb mature well-tended gardens to both front and rear. The screened front garden provides a block paved driveway for parking which leads via a gated access to the side of the property and to the rear of the garden is a double garage with power and light and a further a large timber storage shed. The rear garden that extends to in excess of 150m in length enjoys nicely presented lawns with established well stocked flower, shrub and vegetable beds and greenhouse.
Sarisbury Green is an area well renowned for its excellent marinas and sailing facilities with the River Hamble quite literally on its doorstep. There is a plethora of coastal walks and also the ancient woodland of Holly Hill Woodland Park with 85 acres of family friendly dog walking is a stone’s throw away. Holly Hill Leisure Centre is under a mile away with extensive facilities including a swimming pool and coffee shop. Sarisbury Green is well positioned for commuters being within easy reach of the A/M27 and M3 road networks and Southampton Parkway for fast trains to London.
SUMMARY OF FEATURES:
Four generous Bedrooms; Two modern Ensuites and Family Bathroom; Spacious open plan Kitchen/Dining/Family Room; Double garage and parking; Separate Sitting Room/Snug; Family Room opening onto a raised rear decked area; Ample parking; Large mature gardens.
GENERAL INFORMATION:
TENURE: Freehold; SERVICES: Mains gas, electricity, water and drainage; LOCAL AUTHORITY: Fareham Borough Council; TAX BAND: D
DISTANCES:
River Hamble - 0.9 miles; Swanwick Train Station - 1.1 miles; Locks Heath Shopping Centre - 1.6 miles; Whiteley Shopping Village - 3.3 miles; Southampton Airport - 8.2 miles
What's included
Garden
Garage
Parking
TypeDetached house
Bedrooms4
Bathrooms3
HeatingAsk Agent
MunicipalityFareham
Location
Map loading soon
Neighborhood data on demand
Nearby essentials will load when this section comes into view.
Listed on
Mortgage calculator
Estimated monthly payment
4.443 €/mo
Down payment10 % · 89.733 €
89.733 €807.600 € loan
Term
Total repayable1.332.956 €
Interest rate4.40 %
Representative estimate · Landomo is not a mortgage broker. · Rates updated April 2026