House for sale
Northampton, Overstone
4 bedrooms
518.373 €
Listed Sep 30, 2026
About this listing
Move in before Christmas + £21,999 Deposit Contribution, Amtico & carpet flooring, internal appliances and turf all included alongside a Christmas Package!* : The Juniper - Home 534
Don't miss your opportunity to secure this beautifully designed family home at The Atrium. Available with £10,949 Stamp Duty Paid and benefiting from a garage and driveway parking, The Juniper combines traditional character with stylish, modern living.
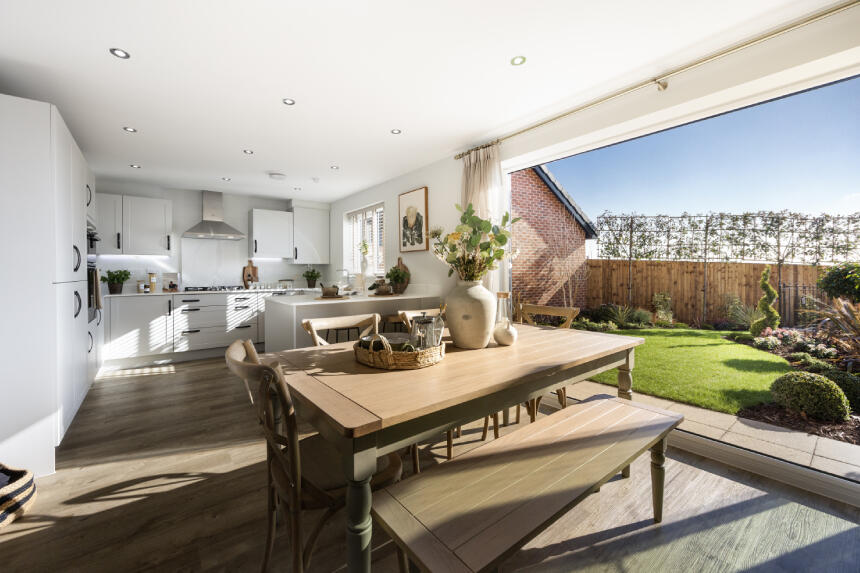
Designed to make the most of every inch of space and natural light, The Juniper offers flexible accommodation that's perfect for modern family life. At the heart of the home is a spacious kitchen and dining area stretching across the full width of the property, creating the ideal setting for family meals, entertaining guests and everyday living.
Why you'll love The Juniper:
£21,999 Deposit Contribution*
Christmas Package
Amtico & carpet flooring, internal appliances and turf all included
Spacious kitchen and dining area spanning the width of the home
Garage and driveway parking included
Stylish contemporary design throughout
Light-filled living spaces designed for modern lifestyles
Well-proportioned bedrooms throughout
Principal bedroom with en suite
Located within the sought-after Atrium community
Upstairs, the generous bedrooms provide plenty of space for family life, guests or home working, while the principal bedroom enjoys the added luxury of a private en suite. Combining comfort, practicality and style, The Juniper is a home designed to grow with you.
Homes with Stamp Duty incentives are available for a limited time. Contact our sales team today to arrange your viewing and find out more.
*Offer is not available in conjunction with any other promotion or scheme. Please speak to our sales consultant for full details.
Spaces marked for specific appliances in the kitchen may be designed for integrated models only. Please ask sales consultant for details. This floorplan has been produced for illustrative purposes only. Room sizes shown are between arrow points as indicated on plan. The dimensions have tolerances of + or -50mm and should not be used other than for general guidance. If specific dimensions are required, enquiries should be made to the sales consultant. The floorplans shown are not to scale. Measurements are based on the original drawings. Slight variations may occur during construction.
Room Dimensions
Ground floor
Kitchen / dining / family area - 7.21m x 3.51m 23' 7" x 11' 6"
Sitting room - 4.55m x 3.04m 14' 7" x 10' 0"
Study - 2.34m x 1.85m 7' 8" x 6' 0"
First floor
Bedroom 1 - 3.52m x 3.05m 11' 7" x 10' 0"
Bedroom 2 - 3.64m x 2.84m 11' 11" x 9' 3"
Bedroom 3 - 3.50m x 2.38m 11' 6" x 7' 9"
Bedroom 4 - 3.59m x 2.38m 11' 9" x 7' 9"
What's included
Garden
Parking
TypeDetached house
Bedrooms4
HeatingAsk Developer
Location
Map loading soon
Neighborhood data on demand
Nearby essentials will load when this section comes into view.
Listed on
518.373 € – 589.008 €
Mortgage calculator
Estimated monthly payment
2.567 €/mo
Down payment10 % · 51.837 €
51.837 €466.536 € loan
Term
Total repayable770.025 €
Interest rate4.40 %
Representative estimate · Landomo is not a mortgage broker. · Rates updated April 2026