House for sale, 86 m²
Hereford
3 bedrooms·1 bathroom
407.854 €
4.743 €/m²
Listed Sep 3, 2026
About this listing
Location
Ledbury is a thriving and expanding town which has a range of local facilities and amenities including shops, schools, churches, restaurants, theatre, doctors surgeries, community hospital and a mainline railway station, with direct links to Hereford, Worcester, Birmingham New Street, Oxford, Reading and London Paddington. The cities of Hereford, Worcester and Gloucester are all approximately 16 miles distant with the M50 motorway available approximately 4 miles to the south of the town.
Description
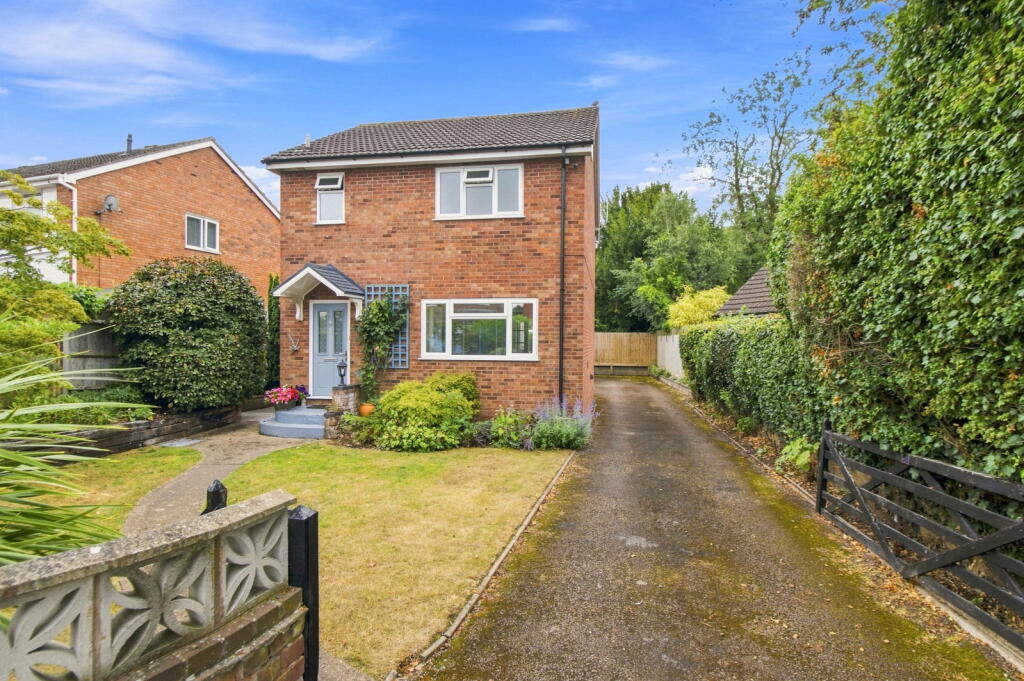
A well presented 3 bedroomed detached house conveniently located in a popular residential location on the outskirts of Ledbury. The accommodation benefits from gas fired central heating and double glazing. There is a long gated driveway providing off road parking for several vehicles along with a garage and adjoining workshop.
ACCOMMODATION:
Canopy Porch
Reception Hall
With a double glazed composite front door. Double radiator. Stairs to first floor. Understairs recess.
Cloakroom
Fitted with a white suite comprising a wash basin and WC. Half tiled surrounds. Single radiator. Double glazed window to side.
Sitting Room - 4.29m x 3.58m (14'1" x 11'9")
Having a feature wall mounted Smeg gas fire. TV point. Double radiator. Double glazed window to front. Half glazed double doors to dining room.
Dining Room - 3.02m x 2.95m (9'11" x 9'8")
With double radiator. Laminate flooring. Double glazed sliding patio doors to rear. Connecting door to kitchen.
Kitchen - 2.92m x 2.64m (9'7" x 8'8")
Fitted with a ceramic 1½ bowl sink with base unit under. Corner base units. Drawer pack. Wall mounted cupboards. Tall pull-out cupboard. Work surfaces with tiled surrounds. Cooker point. Stainless steel chimney hood. Plumbing for washing machine. Wall mounted Worcester gas fired boiler. Single radiator. Double glazed window to rear. Double glazed door to side porch.
Enclosed Side Porch
With double glazed window to side. Double glazed composite door to rear.
Landing
With access to roof space. Single radiator.
Bedroom 1 - 3.94m x 3.63m max. into wardrobe (12'11" x 11'11")
With full length wardrobe space with inset shelving, hanging rails and curtains to front. Double radiator. Double glazed window to front.
Bedroom 2 - 3.33m x 2.57m plus door recess (10'11" x 8'5")
Having a built-in cupboard with hanging rail and shelving. Single radiator. Double glazed window to rear.
Bedroom 3 - 2.41m x 2.21m (7'11" x 7'3")
Having a built-in cupboard with hanging rail and shelving. Single radiator. Double glazed window to rear.
Shower Room
Refitted with a contemporary white suite comprising a corner tiled shower cubicle, wash basin with tiled splashback and a WC. Shaver light point. Chrome ladder radiator. Extractor fan. Built-in overstairs cupboard. Double glazed window to front.
Outside
The property is set back from the road behind a lawned garden with raised beds and a selection of established plants and shrubs. To the rear there is a paved and decked terrace area with further established plants and shrubs.
A long gated driveway provides off road parking for several vehicles and gives access to a GARAGE (15'9 x 8'8) with remote controlled roll-up door, light and power. The is also a useful attached WORKSHOP. There are outside lights and a cold water tap.
Services
We have been advised that all mains services are connected to the property. This information has not been checked with the respective service providers and interested parties may wish to make their own enquiries with the relevant local authority. No statement relating to services or appliances should be taken to imply that such items are in satisfactory working order and intending occupiers are advised to satisfy themselves where necessary.
Tenure
We are advised (subject to legal confirmation) that the property is Freehold.
Directions
From the agents office turn left and proceed along the High Street. Turn left into Bye Street and continue into Bridge Street. Turn left into Victoria Road and right into Albert Road. The property will be located towards the far end on the left hand side.
Viewing
By appointment to be made through the Agent's Ledbury Office (Tel: )
Council Tax
Band D
Energy Performance Certificate
The EPC rating for this property is D (66)
General
Intending purchasers will be required to produce identification documentation and proof of funding in order to comply with The Money Laundering, Terrorist Financing and Transfer of Funds Regulations 2017. More information can be made available upon request.
John Goodwin FRICS has made every effort to ensure that measurements and particulars are accurate however prospective purchasers/tenants must satisfy themselves by inspection or otherwise as to the accuracy of the information provided. No information with regard to planning use, structural integrity, tenure, availability/operation, business rates, services or appliances has been formally verified and therefore prospective purchasers/tenants are requested to seek validation of all such matters prior to submitting a formal or informal intention to purchase/lease the property or enter into any contract.
What's included
Garage
Key Stats
Key Stats
TypeDetached house
Living Area86 m²
Bedrooms3
Bathrooms1
Energy ClassD
HeatingGas, Double Glazing, Gas Central
Location
Map loading soon
Neighborhood data on demand
Nearby essentials will load when this section comes into view.
Listed on
Mortgage calculator
Estimated monthly payment
2.020 €/mo
Down payment10 % · 40.785 €
40.785 €367.069 € loan
Term
Total repayable605.853 €
Interest rate4.40 %
Representative estimate · Landomo is not a mortgage broker. · Rates updated April 2026