House for sale, 102 m²
London
3 bedrooms·3 bathrooms
807.948 €
7.921 €/m²
Listed Nov 8, 2026
About this listing
A beautifully presented three-bedroom townhouse on Holly Bush Row, offering generous and versatile accommodation, a south-facing garden, and two private balconies. Finished with light and modern interiors throughout, this is a move-in-ready home, perfectly designed for contemporary family living.
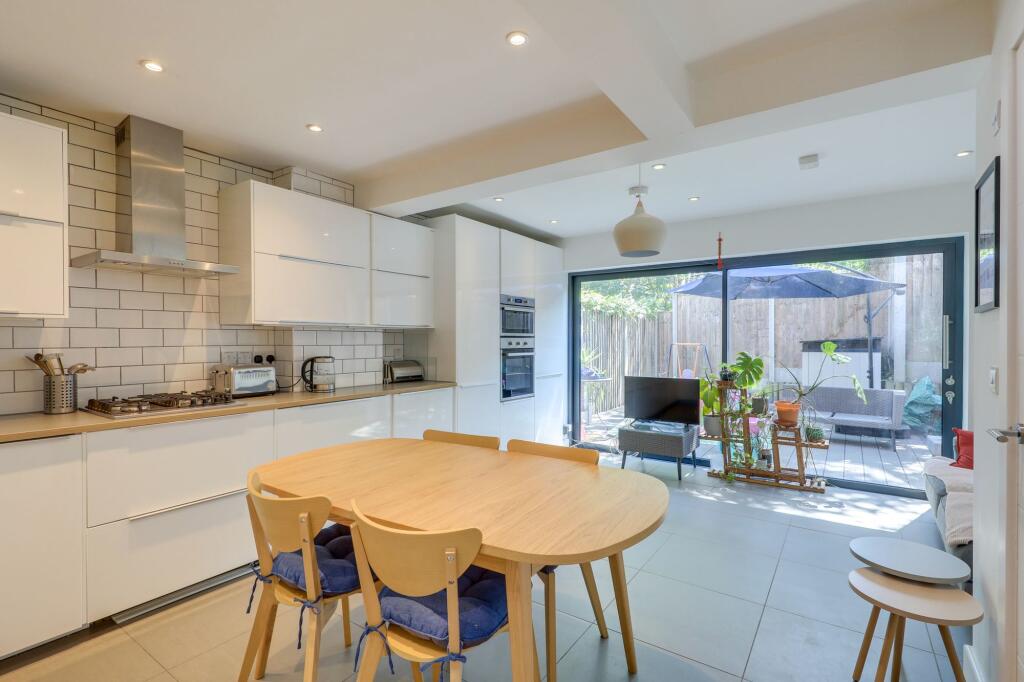
Stepping inside, the ground floor is centred around an impressive open-plan kitchen and dining room. Fitted with sleek contemporary units, integrated appliances, and ample space for both dining and relaxing, this sociable space is ideal for everyday family life and entertaining. Large sliding doors open onto the south-facing garden, creating a seamless indoor-outdoor flow and the perfect setting for summer dining and relaxing in the sun. A utility room and guest WC complete the ground floor.
The first floor houses a bright reception room to the front, benefitting from direct access to a private balcony, alongside a generous principal bedroom with built-in wardrobes and an en-suite bathroom.
The second floor offers two further well-proportioned bedrooms, including a spacious double with access to a second private balcony, together with a sleek contemporary shower room.
Ideally located within easy reach of Hither Green Station, the property enjoys fast and frequent services into Central London. Particularly popular with families, the area is known for its strong sense of community and highly regarded nurseries and schools. Manor Park is just a short stroll away, while Manor House Gardens and Mountsfield Park are also nearby, offering beautiful green open spaces. Residents also enjoy a vibrant mix of independent cafés, shops, restaurants, and everyday amenities.
A fantastic opportunity to acquire a spacious, move-in-ready family home in a well-connected and thriving South East London neighbourhood.
Open Plan Kitchen & Dining Room
4.58m x 5.42m
Double-glazed sliding doors to garden, inset ceiling spotlights, pendant ceiling light, fitted kitchen units, sink with mixer tap, integrated dishwasher, fridge/freezer, oven, grill and gas hob, extractor hood, understairs storage cupboard, tile flooring, underfloor heating.
Utility Room
1.91m x 2.45m
Inset ceiling spotlights, fitted units, sink with mixer tap and drainer, plumbing for washing machine, tile flooring, underfloor heating.
WC
0.87m x 1.8m
Ceiling light, washbasin, WC, tile flooring, underfloor heating.
Living Room
2.77m x 4.21m
Double-glazed windows and door to balcony, pendant ceiling light, radiator, wood flooring.
Bedroom
2.7m x 4.58m
Double-glazed windows, pendant ceiling light, built-in wardrobes, radiator, fitted carpet.
Ensuite
1.68m x 2.0m
Inset ceiling spotlights, bathtub with shower and screen, washbasin on vanity unit, WC, heated towel rail, tile flooring.
Bedroom
2.4m x 0.25m
Double-glazed window and sliding doors to balcony, pendant ceiling light, loft access, radiator, fitted carpet.
Bedroom
2.4m x 2.52m
Double-glazed window, pendant ceiling light, radiator, fitted carpet.
Bathroom
1.56m x 2.09m
Double-glazed window, ceiling light, walk-in shower, washbasin on vanity unit, WC, heated towel rail, tile flooring.
Garden
Private south-facing garden.
Disclaimer
Robert Stanford Estates prepares property particulars in line with the Consumer Rights Act (2015). These details are provided for general guidance only and do not constitute a contract or offer. Buyers should verify all information with their legal and professional advisers before exchange of contracts.
No guarantees are given regarding structure, services, or appliances. Measurements and distances are approximate and for illustration only. Any reliance on this information is at the buyer’s own risk.
What's included
Balcony
TypeTerraced house
Living Area102 m²
Bedrooms3
Bathrooms3
HeatingGas Central
Location
Map loading soon
Neighborhood data on demand
Nearby essentials will load when this section comes into view.
Listed on
Mortgage calculator
Estimated monthly payment
4.001 €/mo
Down payment10 % · 80.795 €
80.795 €727.153 € loan
Term
Total repayable1.200.177 €
Interest rate4.40 %
Representative estimate · Landomo is not a mortgage broker. · Rates updated April 2026