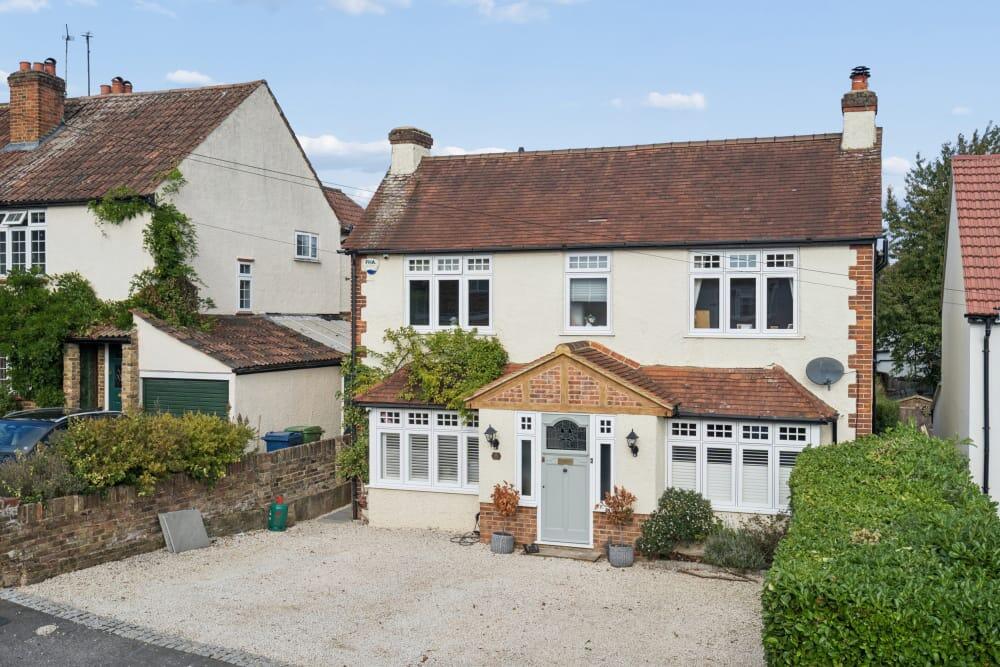
House for sale
Slough, Chalfont St Peter
4 bedrooms·3 bathrooms
1.312.884 €
Listed Oct 5, 2026
About this listing
This extended double fronted character cottage has been wonderfully designed and modernised to meet the needs of a modern family and is presented to a beautiful standard. The well-proportioned accommodation comprises four double bedrooms, two of which have en suite facilities, an impressive open plan kitchen/dining/living room, two further reception rooms, utility room, cloakroom, level garden with outside entertaining area, large patio and off street parking for three cars. The open plan kitchen/dining/living room is at the heart of this stunning home with french doors offering views of the garden and opening onto a large patio area. The Edwin Loxley kitchen has a wealth of kitchen cabinets, quartz worktops, central island with breakfast bar, butlers sink and integrated appliances. The utility room is fitted with quartz worktop and kitchen cabinets with butlers sink. There is a cloakroom and a further two reception rooms on the ground floor. The hallway and kitchen/dining/living room have underfloor heating. The cottage boasts double glazed windows with fan lights throughout, high skirtings and ornate coving. On the first floor is a galleried landing with a feature roof lantern and access to a loft room via a pull-down ladder. The principal bedroom overlooks the rear garden and has an en suite shower room. The guest bedroom also has an en suite shower room and there are a further two double bedrooms and a family bathroom. There is off street parking to the front for three cars. The rear garden, which has a stylish out door entertaining space, is fully enclosed with a level lawn and large patio with outside lighting, . Laurel Road is a much sought after location in central Chalfont St Peter village. Both Chalfont St Peter Academy and Chalfont St Peter infant school are within a short walk. The village centre offers a vibrant atmosphere with many independent shops, cafe's, restaurants and public houses. Gerrards Cross mainline railway station (Chiltern Line) is a 10 minute drive away and has a 20 minute fast service into London Marylebone Station. There is easy access to M40 and M25 motorways and for those travelling further, Heathrow Airport is approximately a 25 minute drive.
Entrance Lobby
Wooden front door with ornate coloured opaque leaded light glass inset with double glazed opaque windows either side. Exposed brickwork. Victorian patterned ceramic floor tiles. Wooden wall panel with coat hooks. Doorway to:
Entrance Hall
Stairs leading to first floor and landing. Under stairs cupboard. Corner cupboard housing electric consumer unit and meter. Victorian patterned ceramic floor tiles. Ornate coved ceiling. Down lighters.
Living Room
14' 4" x 11' 3" (4.37m x 3.43m) Feature bay window. Fireplace with stone hearth, wooden beam mantle and exposed brick inset with wood burning stove Cupboards and shelving fitted either side of the fireplace. Ornate coved ceiling. Ornate ceiling rose. Hanging picture rail. Radiator.
Family Room
14' 5" x 11' 0" (4.39m x 3.35m) Feature bay window. Cupboards and base units fitted either side of the "hole in the wall fireplace. Ornate coved ceiling. Radiator.
Kitchen/ Breakfastroom
19' 11" x 17' 7" (6.07m x 5.36m) An Edwin Loxley fitted kitchen well fitted with Shaker style wall and base units. Quart worksurfaces and splash backs. Fitted Rangemaster range cooker with herring bone tiled splash back and extractor hood over. Fitted double fridge and freezer. Central island with quartz worksurface with fitted Butler sink with mixer tap with pull out spray. The central island provides a breakfast counter and has storage cupboards and a built in dish washer. Bespoke wooden corner seat. Ceiling speakers. Dado rail. T.V point. Ornate coved ceiling. Down lighters. Two wall light points. Limestone tiled flooring. French doors with double glazed glass insets and windows either side leading to rear. Door to:
Utility Room
Well fitted with Shaker style wall and base units Quartz worksurface and splash back with Butler sink and mixer tap. Limestone tiled floor. Down lighters. Coved ceiling. Double glazed window. Casement door with clear glass inset leading to side access. Door to: .
Cloakroom
White suite incorporating w.c and ornate wash hand basin set on brass legs. Floor to ceiling storage cupboards. Down lighters. Coved ceiling. Expel air. Double glazed opaque window.
Landing
Feature roof lantern. Storage cupboard. Ornate coved ceiling. Down lighters. Access to insulated and floored loft, which houses the central heating boiler and mega flow tank, via a retractable metal ladder.
Master Bedroom
15' 9" x 11' 1" (4.80m x 3.38m) Full wall length, floor to ceiling, fitted wardrobes. Coved ceiling. Schoolhouse radiator. Double glazed window. Door to:
En Suite Bathroom
White suite incorporating ornate wash hand basin with mixer tap, tiled splash back and cupboard and drawer unit under, w.c and large walk in shower with herringbone tiling and pebble effect floor. Tiled floor. Expel air. Down lighters. Opaque double glazed window.
Guest Bedroom
12' 3" x 10' 11" (3.73m x 3.33m) Wooden panelled wall. Dado rail. Ornate coved ceiling. Schoolhouse radiator. Double glazed window. Door to:
En Suite Shower Room
White suite incorporating fully tiled walk in shower, w.c and wash hand basin with mixer tap, tiled splash back and cupboard unit under. Down lighters. Expel air. Coved ceiling. Tiled floor. Opaque double glazed window.
Bedroom 3
12' 2" x 10' 11" (3.71m x 3.33m) Hanging picture rail. Ornate coved ceiling and cornice. Schoolhouse radiator. Double glazed window over looking front aspect.
Bedroom 4
11' 8" x 11' 1" (3.56m x 3.38m) Hanging picture rail. Ornate coved ceiling. Wood panelled wall. Dado rail. Hanging picture rail. Schoolhouse radiator. Double glazed window over looking front aspect. Loft access which gives acces via a pull down metal ladder to a:
Loft room
Carpeted with light and power. Ideal as a children's play area.
Bathroom
White suite incorporating a double-ended freestanding bath with mixer tap and shower attachment, w.c and table top wash hand basin with mixer tap. Half wooden panelled walls. Coved ceiling. Down lighters. Expel air. Tiled floor. Opaque double glazed window.
To The Front
White chipping shingle driveway providing off street parking for up to three cars. Brick wall and hedge boundaries. Flower bed border. Two outside light points.
To The Rear
Over 75' level rear garden mainly laid to lawn with wooden fence and hedge boundaries. Flower bed borders. Large paved patio with brick surround. . Five outside light points. Outside tap. Paved pathway leading to the rear of the garden.which has an outdoor area with wooden decking and barbecue area. It is a contemporary design with wood pergola with perspex roof. Kitchen area with light and power, ideal for dining entertaining and perfect for parties. Wooden garden shed. Pedestrian side access with wooden gate.
What's included
Garden
Parking
TypeDetached house
Bedrooms4
Bathrooms3
HeatingGas Central
Location
Map loading soon
Neighborhood data on demand
Nearby essentials will load when this section comes into view.
Listed on
Mortgage calculator
Estimated monthly payment
6.501 €/mo
Down payment10 % · 131.288 €
131.288 €1.181.596 € loan
Term
Total repayable1.950.242 €
Interest rate4.40 %
Representative estimate · Landomo is not a mortgage broker. · Rates updated April 2026