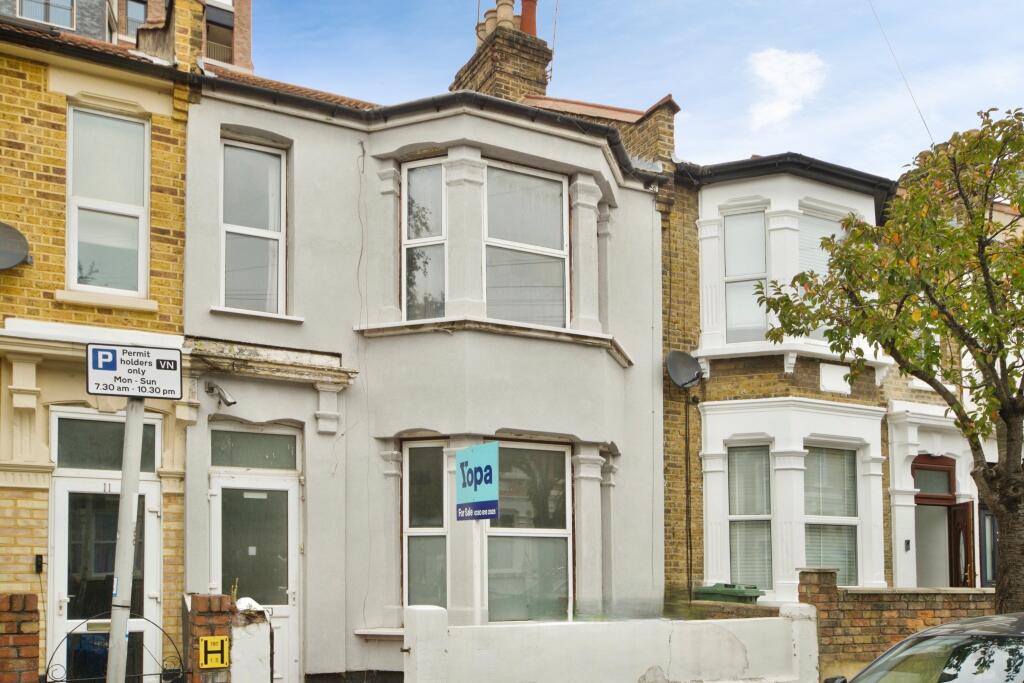
House for sale, 109 m²
London, Walthamstow Village, Leyton
3 bedrooms·1 bathroom
955.475 €
8.765 €/m²
Listed Oct 14, 2026
About this listing
Three-Bedroom Victorian Mid-Terrace
13 First Avenue, Walthamstow, London, E17 9QG
Property Description
A fantastic opportunity to acquire a three-bedroom Victorian mid-terrace property in the heart of Walthamstow Village, offering generous accommodation, period kerb appeal and excellent potential for improvement.
The property requires full refurbishment throughout, making it ideal for buyers looking to renovate and create a home to their own taste.
The ground floor comprises a spacious front reception room with a large bay window, a second reception room with a door opening onto the rear garden, and a generous kitchen with double doors leading outside. There is also useful under-stairs storage.
Upstairs, the property offers a spacious principal bedroom with a large bay window, a second well-proportioned bedroom, a smaller third bedroom and a family bathroom.
Outside, the large rear garden provides excellent potential to create an attractive outdoor space.
Location, Transport and Schools
Situated in the heart of Walthamstow Village, the property is ideally positioned for independent boutiques, cafés, restaurants, popular pubs and local amenities.
Transport links
Walthamstow Central Station – approximately 0.2 miles: Victoria line and Overground services, providing convenient connections to central London and Liverpool Street.
Walthamstow Queen’s Road Station – approximately 0.3 miles: Additional Overground connections.
St James Street Station – approximately 0.7 miles: Further Overground services towards Liverpool Street.
Nearby schools
Walthamstow School for Girls – approximately 0.2 miles: Nearby secondary school.
Edinburgh Primary School – approximately 0.4 miles: Local primary school.
Emmanuel Community School – approximately 0.4 miles: Local primary school.
Holy Family Catholic School – approximately 0.6 miles: Nearby secondary school.
With excellent transport links, local schools and the attractions of Walthamstow Village close by, this is a superbly located property offering considerable potential in a sought-after East London location.
Please note: The property requires comprehensive refurbishment and modernisation throughout.
Approximate Room Measurements
Room
Metres
Feet
Living room
4.50 × 4.00 m
14’9” × 13’1”
Reception room 2
3.36 × 3.32 m
11’0” × 10’11”
Kitchen/diner
4.96 × 3.00 m
16’3” × 9’10”
Bedroom 1
5.00 × 4.38 m
16’5” × 14’4”
Bedroom 2
3.45 × 3.30 m
11’4” × 10’10”
Bathroom
3.19 × 1.80 m
10’6” × 5’11”
Bedroom 3
4.30 × 3.00 m
14’1” × 9’10”
Approximate total floor area: 1,174 sq ft (109 sq m).
Yopa Disclaimer
All descriptions, measurements, distances and other details are provided in good faith for guidance purposes only and should not be relied upon as statements of fact. Prospective purchasers should satisfy themselves as to the accuracy of the information, including room dimensions, property condition, transport links, school catchment areas and distances. Measurements are approximate and should be independently verified. Information regarding schools, transport services and local amenities is subject to change. Photographs and descriptions may not represent the current condition of the property. Nothing in these particulars constitutes a warranty or guarantee by Yopa or the seller.
Disclaimer
Whilst we make enquiries with the Seller to ensure the information provided is accurate, Yopa makes no representations or warranties of any kind with respect to the statements contained in the particulars which should not be relied upon as representations of fact. All representations contained in the particulars are based on details supplied by the Seller. Your Conveyancer is legally responsible for ensuring any purchase agreement fully protects your position. Please inform us if you become aware of any information being inaccurate.
Money Laundering Regulations
Should a purchaser(s) have an offer accepted on a property marketed by Yopa, they will need to undertake an identification check and asked to provide information on the source and proof of funds. This is done to meet our obligation under Anti Money Laundering Regulations (AML) and is a legal requirement. We use a specialist third party service together with an in-house compliance team to verify your information. The cost of these checks is £82.50 +VAT per purchase, which is paid in advance, when an offer is agreed and prior to a sales memorandum being issued. This charge is non-refundable under any circumstances.
What's included
Terrace
Garden
TypeTerraced house
Living Area109 m²
Bedrooms3
Bathrooms1
HeatingAsk Agent
Location
Map loading soon
Neighborhood data on demand
Nearby essentials will load when this section comes into view.
Listed on
Mortgage calculator
Estimated monthly payment
4.731 €/mo
Down payment10 % · 95.548 €
95.548 €859.927 € loan
Term
Total repayable1.419.323 €
Interest rate4.40 %
Representative estimate · Landomo is not a mortgage broker. · Rates updated April 2026