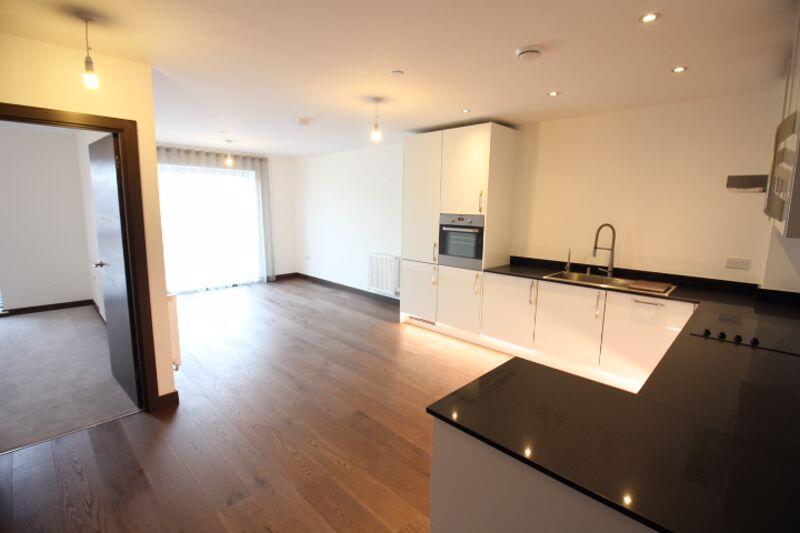
2-bed apartment to rent, 71 m²
Peterborough, City of Peterborough
2 bedrooms·2 bathrooms
1.470 €/mo
21 €/m²
Listed Sep 11, 2026
About this listing
***LUXURY 2 BEDROOM 5th FLOOR APARTMENT***FLETTON QUAYS***
Fletton Quays is a multi million pound redevelopment of Peterborough's South Bank offering stunning riverside living in the heart of Peterborough. We are thrilled to offer to the rental market this executive apartment at Kitson House which boasts luxurious accommodation including high specification kitchen and bathrooms, balcony and allocated parking.
This apartment is on the 5th floor of Kitson House which benefits from two communal lists and visual intercom secure entry system. Enter the apartment hallway which flows nicely into the open plan Kitchen/Living/Dining Area. There are two double bedrooms with the master suite including an en-suite shower room and fitted wardrobes. There is a luxury bathroom off the hallway. The balcony is east facing with river views.
The high specification designer kitchen includes:
Zanussi stainless steel electric fan oven
Zanussi ceramic hob and Caple stainless steel chimney extractor
Zanussi integrated fridge/freezer, washer/dryer and dishwasher
Designer units by Oakwood Kitchens
Quartz stone worktops and upstands
Stainless steel splashback to hob
Fascino stainless steel sink with oversized single bowl
Fascino designer curved tap with clipped hose-spray extension
Fascino instant boiling water tap
Integrated stainless steel soap dispenser
The luxury bathroom and en-suite includes:
Fascino digitally controlled Smart Tap
Smart mirror with LED lighting, shaver socket, digital clock and de-mist pad
Walnut vanity unit with integrated storage space and black porcelain worktop
RAK Ceramics basin
RAK Ceramics Hygiene+ WC with RAKRimless pan and soft close ergonomic design seat
Fascino Smart Shower and Smart Bath
Heater chrome towel rails
RAK Ceramics porcelain wall and floor tiles
Low-level LED strip lighting to bath
General specification of this apartment includes:
Forest oak doors with polished chrome ironmongery, matching wrapped door-lining, architraves and skirtings
Oak strip wood flooring to entrance hall, living area, dining area, kitchen and cloakrooms
Carpets with underlay to bedrooms
Fitted wardrobes to both bedrooms
Virgin Media television and telephone points to living area and master bedroom
Gas fired heating system via radiators
Smoke alarm and CO detectors
Double glazed uPVC windows
Allocated parking space
Audio entry system
Sprinkler system installed
OVERALL DIMENSIONS 70.5 m. sq 758.9 sq. ft
KITCHEN/LIVING/DINING 7375mm x 3575mm 24ft 2in x 11ft 9in
MASTER BEDROOM 5550mm x 2800mm 18ft 3in x 9ft 2in
BEDROOM 2 3925mm x 2800mm 12ft 11in x 9ft 2in
What's included
Parking
Area71 m²
Bedrooms2
Bathrooms2
SubtypeStandard flat
Energy ClassB
HeatingAsk Agent
Deposit1.696 €
Location
Map loading soon
Neighborhood data on demand
Nearby essentials will load when this section comes into view.