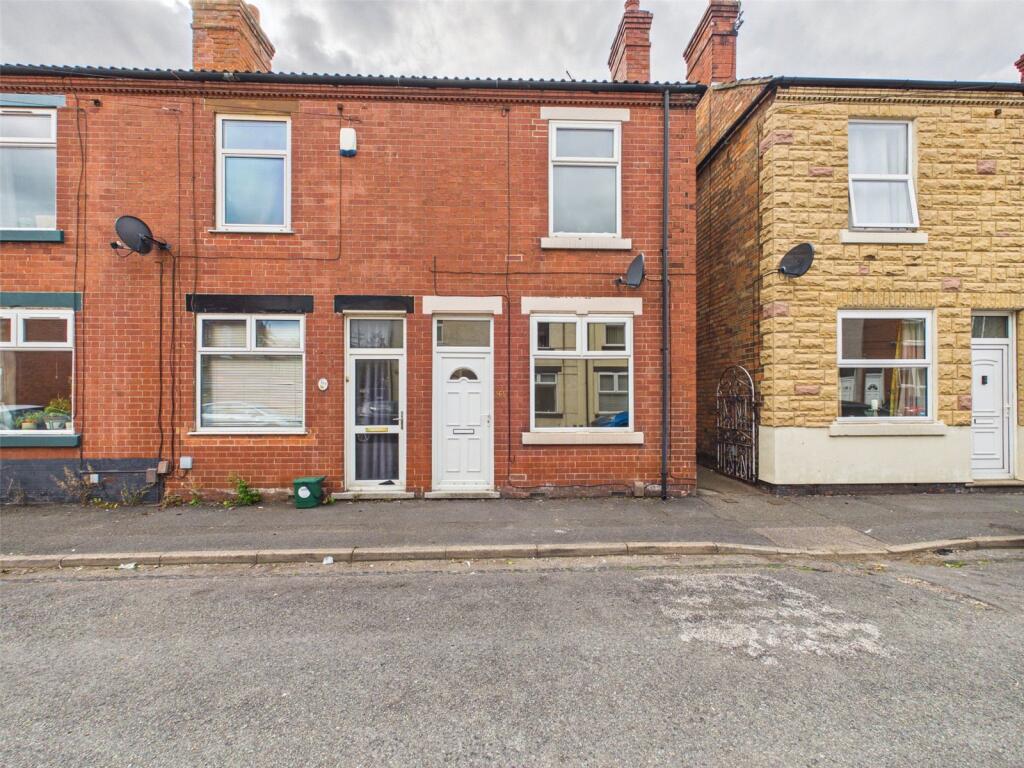
House to rent
Nottingham
2 bedrooms·1 bathroom
1.006 €/mo
Listed Sep 21, 2026
About this listing
Whitegates are delighted to bring to market this well-presented, unfurnished Victorian end-terrace family home in Long Eaton, available now.
Downstairs, the property offers two separate reception rooms and a modern, newly fitted kitchen, providing plenty of space for both living and dining.
To the first floor, there are two generously sized double bedrooms, along with a modern family bathroom.
The property benefits from full gas central heating, uPVC double glazing and doors throughout, and has been freshly decorated. Outside, there is a generously-sized and enclosed rear garden.
An excellent opportunity for a family or couple looking for a spacious two-bedroom home in Long Eaton.
Call to book your viewing.
Council Tax Band A
Lounge
12' 0" x 11' 3" (3.65m x 3.44m)
UPVC double glazed entrance door. Feature fireplace with marble hearth. Laminate flooring, stripped pine door, window to front
Dining Room
11' 11" x 11' 4" (3.64m x 3.45m)
Laminate flooring, window to rear, stripped pine doors to stairs, cellar and kitchen
Kitchen
8' 11" x 7' 4" (2.72m x 2.24m)
Modern kitchen comprising wall and base units, built-in Zanussi oven & hob, extractor hood and inset stainless steel sink. Ceramic tiled floor
First Floor
Bedroom 1
12' 0" x 11' 3" (3.66m x 3.44m)
Fitted carpet, stripped pine door, window to front
Bedroom 2
11' 4" x 9' 1" (3.45m x 2.76m)
Fitted carpet, stripped pine door, window to rear
Bathroom/w.c.
Modern white suite comprising panelled bath with shower over and glass screen, pedestal wash hand basin, close coupled w.c.
Ceramic tiled floor, stripped pine door, window to rear
Rear Garden
Rear garden with lawn, paved walkway and borders
What's included
Garden
TypeTerraced house
Bedrooms2
Bathrooms1
HeatingAsk Agent
Deposit1.160 €
Location
Map loading soon
Neighborhood data on demand
Nearby essentials will load when this section comes into view.