House for sale, 143 m²
Haywards Heath, Tompsett's Cottage, Bolney
3 bedrooms·2 bathrooms
1.151.870 €
8.055 €/m²
Listed Sep 5, 2026
About this listing
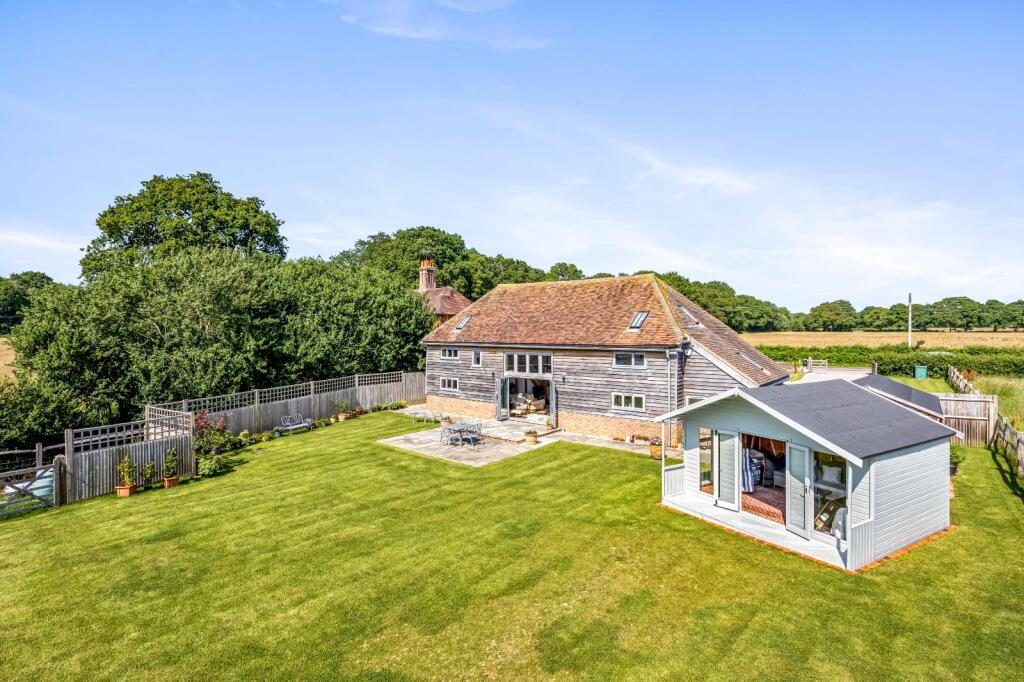
A stunning, newly converted barn offering stylish contemporary living within a characterful period property. Set in a peaceful yet convenient rural setting, the property enjoys a generous west-facing garden and far-reaching countryside views, combining modern comfort with the charm of its original heritage.
DESCRIPTION
This impressive barn conversion has been recently completed by the current owners to
an exceptional standard, seamlessly combining contemporary living with the character and charm of a period property. Lovingly restored with meticulous attention to detail, the conversion retains many original features, including exposed timber beams throughout.
The farmhouse-style kitchen perfectly complements the home’s heritage, while the
spectacular double-height vaulted sitting and dining room provides a striking focal point,
creating a bright, spacious, and impressive living space.
The main features of the property include:
• Double height vaulted living/dining room with bifold doors opening to the west facing rear terrace. Off the living/dining room is the study area to the rear on one side and the kitchen to the other side.
• The shaker style kitchen features granite work surfaces with a sunken butler sink, induction hob with over head extractor fan and a wall mounted double oven. The is a fitted dishwasher, space and plumbing for a fridge freezer and a central island with storage underneath.
• To the front of the property is a ground fl oor bedroom with en-suite shower room with WC and wash basin.
• Off the kitchen is the utility room with a range of fitted units, granite work surface with stainless steel sink and space and plumbing for a washing machine and tumble dryer.
• Leading from a rear door to the utility area is a rear hallway with coats storage and a cloakroom with a WC and wash basin.
• On the first floor is the main bedroom which has a double aspect and vaulted ceilings and an en-suite shower room with tiled shower cubicle, WC, wash basin and tiled walls.
• On the other side of the first floor is the second bedroom and the family bathroom featuring a bath with overhead shower, WC, wash basin and heated towel rail.
OUTSIDE
The property is approached via an impressive private gated entrance opening onto an
expansive stone driveway that provides extensive parking for numerous vehicles. The front garden is predominantly laid to lawn and framed by attractive post-and-rail fencing and a traditional brick wall, creating an elegant and welcoming approach. To the rear, the beautifully designed west-facing terrace spans the width of the house, providing an exceptional space for outdoor entertaining and al fresco dining while taking full advantage of the spectacular sunsets and uninterrupted views across the adjoining farmland. The garden offers a wonderful balance of open space and privacy, complemented by a
charming summerhouse and a substantial garden shed providing excellent additional storage.
What's included
Garden
Parking
TypeDetached house
Living Area143 m²
Bedrooms3
Bathrooms2
HeatingAsk Agent
MunicipalityHaywards Heath
Location
Map loading soon
Neighborhood data on demand
Nearby essentials will load when this section comes into view.
Listed on
Mortgage calculator
Estimated monthly payment
5.704 €/mo
Down payment10 % · 115.187 €
115.187 €1.036.683 € loan
Term
Total repayable1.711.061 €
Interest rate4.40 %
Representative estimate · Landomo is not a mortgage broker. · Rates updated April 2026