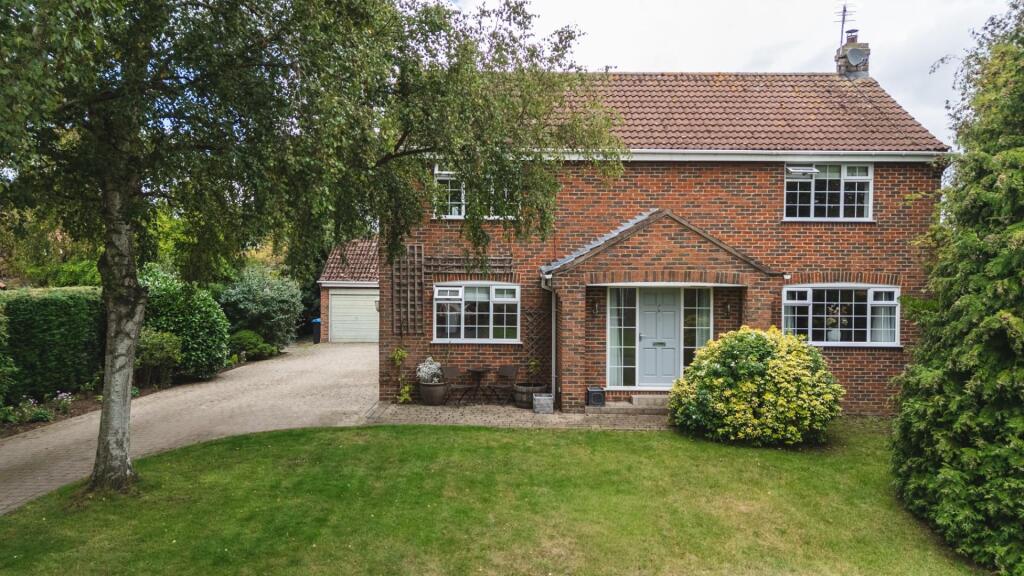
House for sale, 196 m²
York, Bilton-in-Ainsty with Bickerton
4 bedrooms·2 bathrooms
884.820 €
4.515 €/m²
Listed Sep 23, 2026
About this listing
A beautifully appointed detached family home, extending to an impressive 2,106 sq ft and offering a superb balance of elegant entertaining space, comfortable family living and practical accommodation.
From the moment you step inside, the welcoming entrance hall sets the tone for what follows, with the ground floor designed around a series of beautifully considered living spaces.
At the heart of the home is the impressive open-plan kitchen, living and dining room; a wonderful space designed for both everyday family life and entertaining. The kitchen is centred around a substantial island with breakfast seating, complemented by elegant granite worktops and natural stone flooring. A large bay window draws an abundance of natural light into the room, whilst patio doors provide a seamless connection to the enclosed rear garden, creating a particularly inviting space during the warmer months.
The ground floor continues with a formal living room, beautifully finished with bespoke cabinetry and a gas fireplace. A separate snug provides a further versatile reception space, ideal as a cosy family room, reading room or children's retreat.
Completing the ground floor is a separate utility room and WC, adding practicality without compromising the presentation of the main living spaces.
Ascending to the first floor, four generously proportioned bedrooms provide excellent accommodation for modern family living. Each bedroom benefits from fitted wardrobes, ensuring plentiful integrated storage, whilst the principal bedroom enjoys the added luxury of a private en-suite shower room.
A beautifully presented fully tiled house bathroom serves the remaining bedrooms and completes the first-floor accommodation.
Externally, the property continues to impress, with private enclosed gardens providing a wonderful outdoor setting for relaxation and entertaining. A double garage offers excellent secure storage and parking, whilst the generous driveway provides ample off-street parking for multiple vehicles.
REASONS TO BUY
• Impressive 2,106 sq ft detached family home with substantial and versatile accommodation
• Beautiful open-plan kitchen, living and dining space forming the heart of the home
• Central island with breakfast seating, ideal for relaxed family dining
• Granite worktops and natural stone flooring add a timeless, high-quality finish
• Large bay window and patio doors flood the kitchen space with natural light and connect seamlessly with the garden
• Three separate reception areas, including a formal living room and additional snug
• Bespoke cabinetry and gas fireplace create an elegant focal point within the principal living room
• Four generous bedrooms, all benefiting from fitted wardrobes
• Principal bedroom with private en-suite, creating a comfortable retreat
• Separate utility room and ground-floor WC provide excellent everyday practicality
• Fully tiled family bathroom with a polished, contemporary finish
• Enclosed private rear garden, perfect for outdoor entertaining and family life
• Double garage and generous driveway providing excellent parking and storage
• A beautifully balanced home offering space, style and exceptional versatility for modern family living
SERVICES
We are advised that the property has mains water, electricity, drainage, and gas.
LOCAL AUTHORITY
North Yorkshire Council
TENURE
Chain Free
We are advised that the property is freehold, and that vacant possession will be granted upon legal completion.
VIEWING ARRANGEMENTS
Strictly through the selling agent - Monroe Estate Agents.
What's included
Terrace
Garden
Parking
Fireplace
TypeDetached house
Living Area196 m²
Bedrooms4
Bathrooms2
HeatingAsk Agent
Location
Map loading soon
Neighborhood data on demand
Nearby essentials will load when this section comes into view.
Listed on
Mortgage calculator
Estimated monthly payment
4.381 €/mo
Down payment10 % · 88.482 €
88.482 €796.338 € loan
Term
Total repayable1.314.368 €
Interest rate4.40 %
Representative estimate · Landomo is not a mortgage broker. · Rates updated April 2026