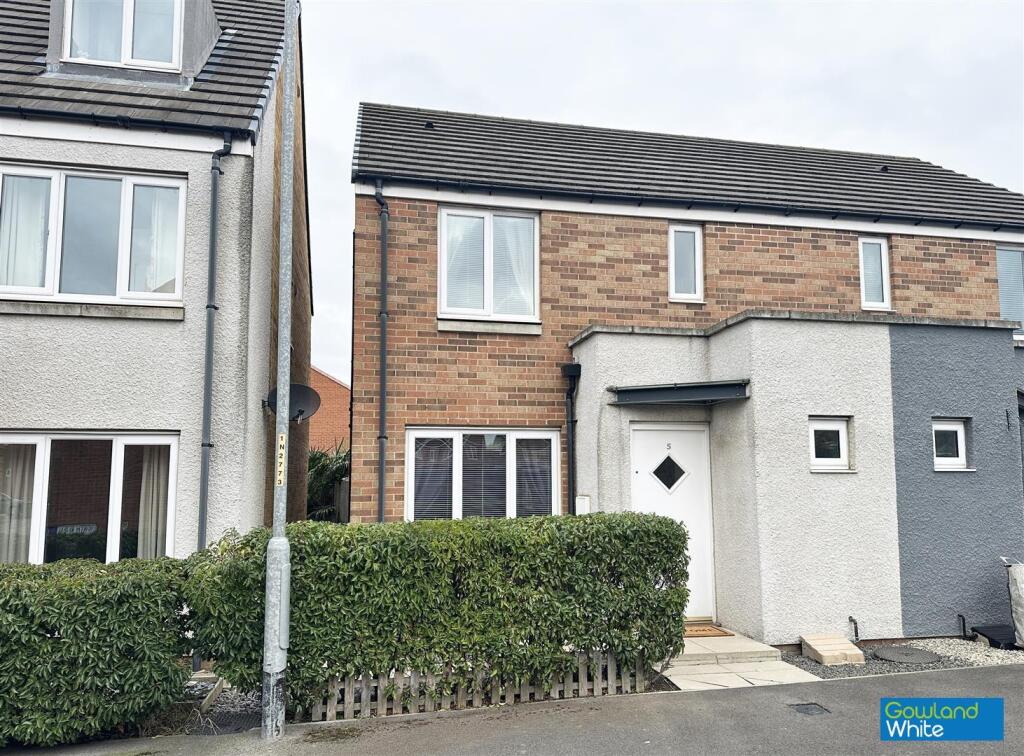
House for sale
Stockton-on-Tees
3 bedrooms·2 bathrooms
171.196 €
Listed Sep 10, 2026
About this listing
**SALE AGREED WITHIN 7 DAYS**
A well presented semi-detached home with a detached garage to the rear, ideally positioned for convenient, modern living.
The property opens with a welcoming entrance hallway giving access to a handy downstairs cloakroom/WC. To the front, a spacious lounge offers an inviting place to relax and to the rear, a generous kitchen/dining room featuring a good range of wall and base units, integrated oven and hob and French doors leading out to the garden.
Upstairs, you’ll find three well proportioned bedrooms, including a master bedroom with its own en-suite, along with a contemporary family bathroom.
Externally, at the rear of the property you'll find off street parking for one vehicle plus a detached garage. The garden is designed for easy maintenance, with decking and gravelled areas ideal for outdoor seating.
This home is well located within walking distance of a wide range of shops, everyday amenities and leisure facilities. Outdoor enthusiasts will love the proximity to the Tees Barrage and riverside walks. Families benefit from access to local schools, while commuters will appreciate excellent transport links via the nearby A19.
Hallway -
Lounge - 4.34m x 3.66m (14'3" x 12') -
Kitchen/Dining Room - 4.67m x 2.92m (15'4" x 9'7") -
Wc - 1.70m x 0.91m (5'7" x 3') -
Landing -
Bedroom One - 3.66m x 2.90m (12' x 9'6") -
Ensuite - 1.93m x 1.63m (6'4" x 5'4") -
Bedroom Two - 2.79m x 2.29m (9'2" x 7'6") -
Bedroom Three - 2.29m x 1.78m (7'6" x 5'10") -
Bathroom - 1.83m x 1.80m (6' x 5'11") -
Aml Procedure - To comply with anti-money laundering regulations (AML) all estate agents must be registered with HMRC. Gowland White complies with this legislation by using an online AML risk assessment company, approved by the UK Government. Please note that all buyers are charged a fee of £36.00 (inc. VAT), for each buyer, to cover this process. These fees are payable before we can progress an agreed sale.
What's included
Garden
Parking
TypeSemi-detached house
Bedrooms3
Bathrooms2
HeatingAsk Agent
Location
Map loading soon
Neighborhood data on demand
Nearby essentials will load when this section comes into view.
Listed on
Mortgage calculator
Estimated monthly payment
848 €/mo
Down payment10 % · 17.120 €
17.120 €154.076 € loan
Term
Total repayable254.305 €
Interest rate4.40 %
Representative estimate · Landomo is not a mortgage broker. · Rates updated April 2026