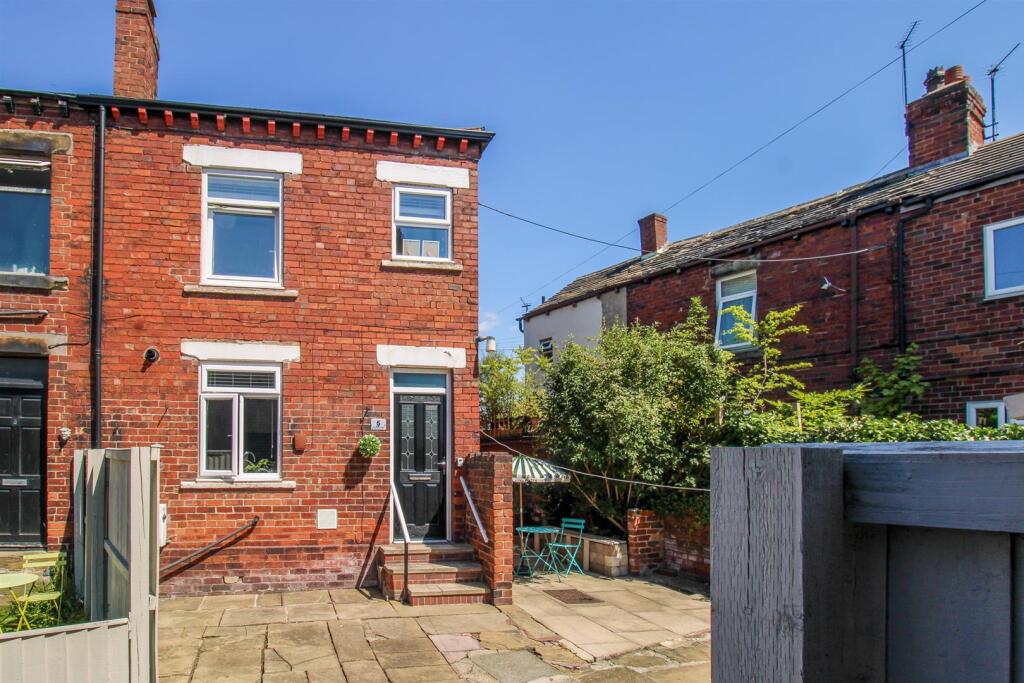
House for sale, 45 m²
Wakefield, West Yorkshire
2 bedrooms·1 bathroom
161.952 €
3.599 €/m²
Listed Jul 10, 2026
About this listing
Situated in Ossett is this TWO bedroom end terrace home with an OPEN PLAN modern lounge/kitchen/dining room, LOW MAINTENANCE front garden and PARKING for one car. EPC rating D67.
Situated in the sought after town of Ossett is this tastefully decorated and well presented two bedroom end terrace property. Featuring a modern open plan living, kitchen and dining space, a low maintenance enclosed garden and off road parking, this attractive home is certainly not one to be missed.
The accommodation briefly comprises a spacious open plan living, kitchen and dining area, with access to a useful storage area leading down to the cellar and a staircase rising to the first floor landing. The landing provides access to the loft via a pull down ladder, two bedrooms and the house bathroom. Externally, the property benefits from a low maintenance garden, finished with concrete and stone paving to create an ideal space for outdoor dining and entertaining. The garden also provides off road parking and access to a brick-built outbuilding, offering useful additional storage. A paved pathway runs along the side of the property, while the garden is enclosed by a combination of walling and timber fencing, making it well suited to families and those with pets. Double timber gates provide vehicular access, while a further gate leads onto Park Square.
Ossett is a popular location for a range of buyers, including first time purchasers, professional couples and investors looking for a buy-to-let opportunity. Local shops, schools and everyday amenities are within easy reach, with a wider selection available in Ossett town centre and Wakefield city centre only a short distance away.
Regular bus services operate nearby, while Wakefield and Dewsbury railway stations provide links to major destinations including Leeds, Manchester and London. The M1 motorway is also within easy reach for those commuting further afield. Ossett is well known for its strong community feel, regular local events and popular twice weekly market.
Only a full internal inspection will reveal everything this fantastic property has to offer, and an early viewing is highly recommended to avoid disappointment.
Accommodation -
Open Plan Lounge/Kitchen/Diner - 4.68m x 5.0m (max) x 1.30m (min) (15'4" x 16'4" (m - Accessed via a composite front entrance door with frosted glazed panel. The room has a UPVC double glazed window to the front, a central heating radiator and a staircase rising to the first floor landing. The living area features a log burner-style electric fire set on a brick hearth with a stone lintel style mantel. The kitchen is fitted with a range of modern gloss fronted wall and base units with laminate work surfaces over, incorporating a stainless steel sink and drainer with mixer tap. There are tiled splashbacks, space and plumbing for a gas cooker, space and plumbing for a washing machine and space for a fridge freezer. The Ideal combination boiler is also housed within the kitchen.
Cloak And Shoe Storage Area - 1.30m x 0.72m (4'3" x 2'4") - Providing useful storage space and access to the cellar.
Cellar - A useful arched cellar providing additional storage.
First Floor Landing - 3.70m x 2.0m (max) x 0.82m (min) (12'1" x 6'6" (ma - Providing access to the loft via a pull-down ladder, together with doors leading to two bedrooms and the house bathroom.
Bedroom One - 3.0m x 3.30m (max) x 2.55m (min) (9'10" x 10'9" (m - Featuring a UPVC double glazed window to the front, a central heating radiator and a decorative cast iron fireplace.
Bedroom Two - 1.60m x 2.55m (5'2" x 8'4") - With a UPVC double glazed window to the front and a central heating radiator.
Bathroom - 1.96m x 1.66m (max) x 0.78m (min) (6'5" x 5'5" (ma - Fitted with a three piece suite comprising a low flush WC, pedestal wash basin with mixer tap and a panelled bath with mixer tap and shower attachment. The room also has half tiled walls, an extractor fan, a chrome ladder-style heated towel rail and a frosted UPVC double glazed window to the side.
Outside - The main external space is positioned to the front of the property and is finished with concrete and stone paving, providing off road parking and an ideal area for outdoor dining and entertaining. The paved pathway continues along the side of the property, where there is access to a brick-built outbuilding providing useful storage. The garden is fully enclosed by walling and timber fencing, making it well suited to children and pets. Double timber gates provide vehicular access, while a separate side storage area leads out onto Park Square.
Council Tax Band - The council tax band for this property is A.
Floor Plans - These floor plans are intended as a rough guide only and are not to be intended as an exact representation and should not be scaled. We cannot confirm the accuracy of the measurements or details of these floor plans.
Epc Rating - To view the full Energy Performance Certificate please call into one of our local offices.
Viewings - To view please contact our Ossett office and they will be pleased to arrange a suitable appointment.
What's included
Terrace
Garden
TypeTerraced house
Living Area45 m²
Bedrooms2
Bathrooms1
HeatingGas Central
Location
Map loading soon
Neighborhood data on demand
Nearby essentials will load when this section comes into view.
Listed on
Mortgage calculator
Estimated monthly payment
802 €/mo
Down payment10 % · 16.195 €
16.195 €145.757 € loan
Term
Total repayable240.574 €
Interest rate4.40 %
Representative estimate · Landomo is not a mortgage broker. · Rates updated April 2026