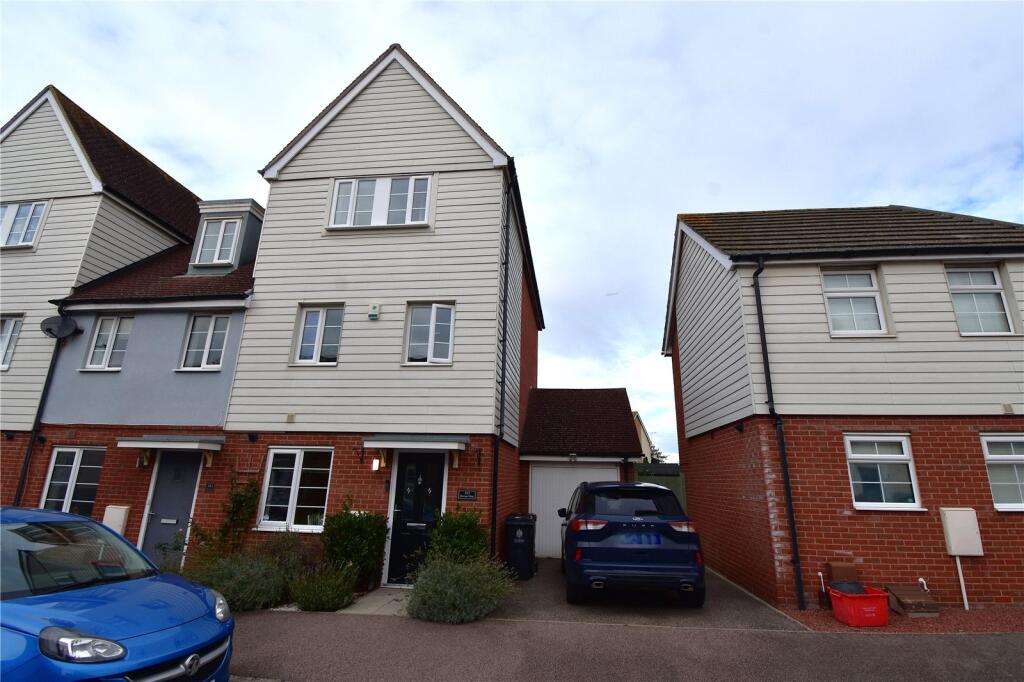
House for sale
Harwich, Upper Dovercourt
4 bedrooms·2 bathrooms
335.149 €
Listed Oct 30, 2026
About this listing
Situated ideally for schools and shops is this FOUR BEDROOM END TERRACE TOWN HOUSE. The property benefits from a lounge, kitchen/diner, cloakroom, bathroom and en-suite, views of the estuary from two bedroom windows as well as a GARAGE to side and OFF ROAD PARKING. NO ONWARD CHAIN.
Double glazed door to:
Entrance Hall:
Radiator.
Cloakroom:
Close coupled WC, pedestal hand basin, tiled splash back, radiator.
Lounge:
4.1m x 3.9m (13' 5" x 12' 10")
Double glazed French doors to rear garden. Radiator.
Kitchen/Diner:
5.1m x 2.34m (16' 9" x 7' 8")
Double glazed window to front. The kitchen has been fitted with a range of wall and base units incorporating one and a half bowl stainless steel sink unit with mixer tap over, gas hob, electric oven, stainless steel cooker hood. Space for dishwasher, space for fridge freezer, tiled splash back, tiled floor, radiator.
First Floor Landing:
Stairs to second floor, radiator. Doors to all rooms.
Bedroom 2:
3.89m x 3.73m (12' 9" x 12' 3")
Double glazed window to rear with estuary views. Radiator.
Bathroom:
Panelled bath with mixer tap and shower over, pedestal hand basin and close coupled WC. ceiling spot lights, extractor fan, radiator.
Bedroom 4:
3.33m x 1.85m (10' 11" x 6' 1")
Double glazed window to front, radiator.
Second Floor Landing:
Access to loft, radiator.
Bedroom 1:
4.65m x 3.9m (15' 3" x 12' 10")
Double glazed window to rear with estuary views. Fitted wardrobes, radiator. Door to:
En-Suite:
Shower cubicle, pedestal hand basin and close coupled WC. Extractor fan, tiled splash back, radiator.
Bedroom 3:
3.53m x 2.82m (11' 7" x 9' 3")
Double glazed window to front, radiator.
Outside:
The rear garden commences with a patio area leading onto a lawned area with flower and shrub borders and a circular shingle area ideal for outside seating. Personal door to GARAGE with power and light connected and plumbing and space for washing machine within. There is an OFF ROAD PARKING SPACE to the front of the garage.
Agents Note:
The heating system has not been tested by the agent.
THIRD PARTY COMMISSIONS:
Harwich Village Homes can offer services that maybe of interest to you. These services are not compulsory and you and the buyer have a right to decline these services. Harwich Village Homes will receive a referral fee from these providers (at no cost to you) which we will retain, subject to the seller and/or buyer appointing said provider for their services. Referral fees will be paid upon completion of the service provided to the seller and/or buyer by the supplier.
Surveyors:
If we are asked to recommend a surveyor, we will recommend Julien Lawrence Surveying. You are not obliged to secure the services of these surveyors and are free to appoint a surveyor of your own choice. Should Julien Lawrence Surveying be instructed from a recommendation from Harwich Village Homes then Harwich Village Homes will receive a third-party commission of up to £50.
What's included
Garden
Parking
TypeTerraced house
Bedrooms4
Bathrooms2
HeatingAsk Agent
MunicipalityHarwich
Location
Map loading soon
Neighborhood data on demand
Nearby essentials will load when this section comes into view.
Listed on
Mortgage calculator
Estimated monthly payment
1.660 €/mo
Down payment10 % · 33.515 €
33.515 €301.634 € loan
Term
Total repayable497.851 €
Interest rate4.40 %
Representative estimate · Landomo is not a mortgage broker. · Rates updated April 2026