House to rent
South Kesteven, Baron St Martin, Stamford
3 bedrooms·2 bathrooms
1.876 €/mo
Listed Sep 17, 2026
About this listing
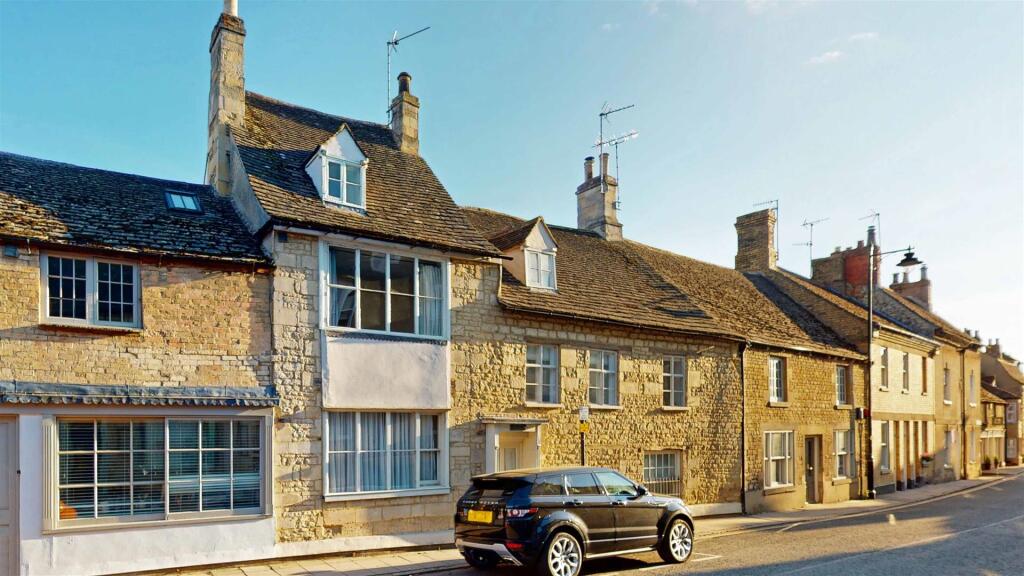
This 3 bed period town house is situated right in the heart of the historic conservation area of Stamford, just a short walk from the Town centre and all the many local amenities on offer. The delightful property is built with traditional Stamford limestone and Collyweston slate roof tiles and mixes contemporary living with characterful features such as exposed beams and feature fireplaces.
A beautifully presented and characterful 3 bed period home situated on the highly sought-after St Peter’s Street in the heart of historic Stamford. Combining traditional architectural features with comfortable modern living, this attractive property offers flexible accommodation arranged over three floors.
The ground floor provides a welcoming living room, featuring exposed timber detailing, a striking fireplace and plenty of natural light. To the rear is a generous kitchen/diner, creating a sociable space for everyday living and entertaining, with direct access to the outside. A bright sunroom accessed through the kitchen diner and a useful downstairs WC complete this level.
On the first floor are two well-proportioned bedrooms, together with a family bathroom and built-n storage.
The second floor is home to an impressive principal bedroom, benefiting from exposed roof timbers and an abundance of character, alongside a private en-suite.
Throughout the property, original features such as exposed beams, timber floors and traditional fireplaces combine with light, neutral interiors to create a warm and inviting home.
Externally, the property enjoys a private rear courtyard/terrace, providing a pleasant outdoor space in which to relax or entertain.
Agents Note:
Holding Deposit - £368
Tenancy Security Deposit – £1840
Local Authority – South Kesteven District Council
Council Tax Band – C
EPC Rating - E
Shared Entrance Lobby -
Living Room - 4.47m x 3.94m (14'8 x 12'11) -
Inner Hall -
Kitchen/Diner - 4.47m x 4.29m (14'8 x 14'1) -
Sun Room/Study - 2.90m x 2.72m (9'6 x 8'11) -
First Floor Landing -
Bedroom 2 - 3.91m x 3.25m (12'10 x 10'8) -
Bedroom 3 (Limited Head Height) - 3.20m x 2.62m (10'6 x 8'7) -
Family Bathroom -
Second Floor -
Master Bedroom - 3.89m x 3.81m (12'9 x 12'6) -
Ensuite -
Courtyard Area -
Floor plans, dimensions, and stated floor areas have been produced using digital laser scanning and modelling technology. Whilst every reasonable effort is made to ensure they are as accurate and representative as reasonably possible; they are provided for illustrative purposes only and should be treated as approximate.
Digital surveying technology is subject to inherent tolerances and may be affected by the property's construction, layout, fixtures, fittings, furnishings, and other physical features. Consequently, dimensions and floor areas should not be relied upon as a precise statement of the property's size.
Neither the measurements nor the stated floor area form part of any offer, contract, or tenancy agreement. Prospective purchasers and tenants should satisfy themselves as to the accuracy of any dimensions or floor area that are material to their decision before incurring expenditure or entering into any legal commitment.
TypeTownhouse
Bedrooms3
Bathrooms2
Energy ClassE
HeatingGas Central
Deposit2.164 €
MunicipalitySouth Kesteven
Location
Map loading soon
Neighborhood data on demand
Nearby essentials will load when this section comes into view.