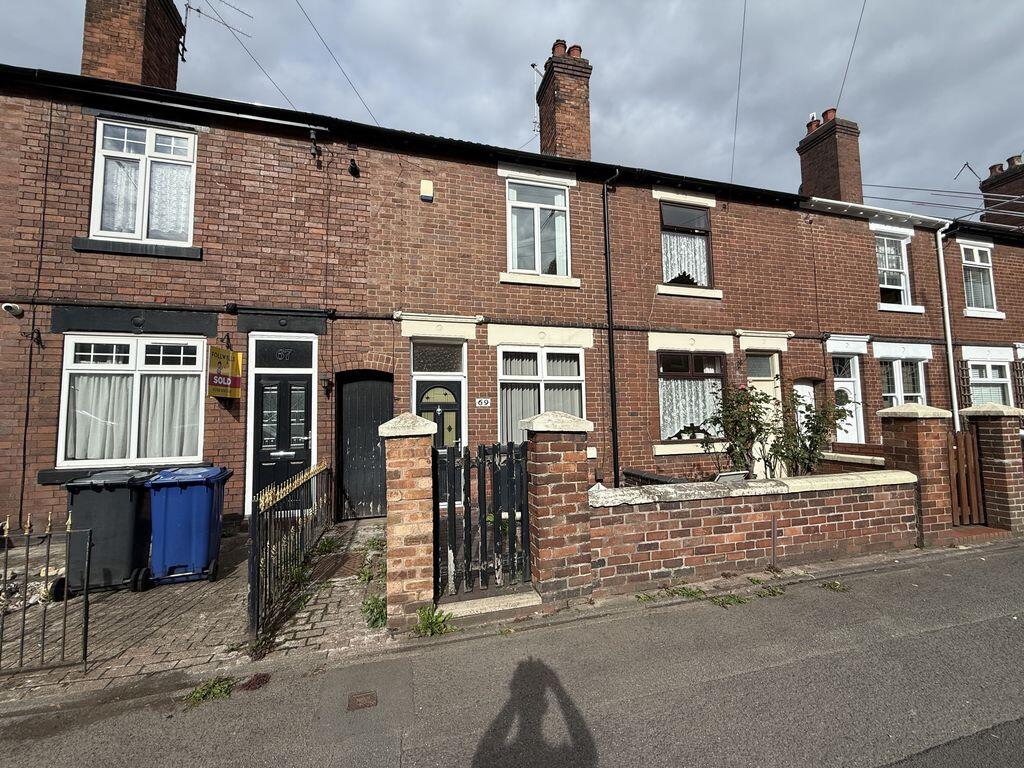
House to rent
Stoke-on-Trent
3 bedrooms·1 bathroom
1.053 €/mo
Listed Sep 1, 2026
About this listing
A fully furnished three bedroom terrace, located in the Market Town of Newcastle-under-Lyme, with the local bars, restaurants and cinema all within walking distance. The property is gas central heated and part double glazed, with living accommodation comprising hallway, ground floor bedroom, living room, kitchen, utility room, and W.C. / washroom at ground floor level, with three bedrooms and a bathroom to the first floor. To the rear of the property is a small garden area, with wooden decking, paved patio area and planted shrubs.
Ground Floor
Hallway
12' 2'' x 2' 11'' (3.7m x 0.9m) max.
With single glazed window, radiator, and wood laminate flooring.
Bedroom 1/ Dining room
11' 8'' x 8' 4'' (3.56m x 2.53m) max.
With pvcu double glazed window, wardrobe, drawers, desk, chair, radiator, power points, and wood laminate flooring.
Living Room
15' 1'' x 11' 6'' (4.6m x 3.5m) max.
With pvcu double glazed window, two leather sofas, TV and TV unit, under-stairs store, gas fire, radiator, power points, aerial point, telephone point, and wood laminate flooring.
Kitchen
12' 2'' x 7' 4'' (3.72m x 2.24m) max.
Newly fitted kitchen with grey colour units, granite-effect worktops, sink unit, and appliances including microwave, cooker and hob with extractor hood. Also with pvcu double glazed window, recessed spotlights, power points, part-tiled walls, and vinyl flooring.
Utility
7' 4'' x 4' 9'' (2.24m x 1.44m) max.
With single glazed window, washing machine, tumble dryer, fridge freezer, radiator, power points, and vinyl flooring.
W.C. / Washroom
4' 9'' x 2' 9'' (1.44m x 0.83m) max.
With single glazed window, W.C., corner wash basin, radiator, and vinyl flooring.
First Floor
Bathroom
9' 1'' x 5' 11'' (2.77m x 1.81m) max.
White bathroom suite comprising W.C., pedestal washbasin, and panelled bath with shower over, and fitted curtain. Also with towel radiator, recessed spotlights, extractor fan, laundry cupboard, medicine cabinet, shelving, shaver socket, part-tiled walls and vinyl flooring.
Bedroom 2
9' 3'' x 7' 7'' (2.82m x 2.3m) max.
With pvcu double glazed window, single bed, wardrobe, chest of drawers, desk, office chair, shelving, radiator, power points, and wood laminate flooring.
Bedroom 3
11' 1'' x 6' 10'' (3.38m x 2.08m) max.
With pvcu double glazed window, single bed, wardrobe, chest of drawers, desk, office chair, radiator, power points, and wood laminate flooring.
Bedroom 4
15' 7'' x 8' 7'' (4.75m x 2.62m) max.
With pvcu double glazed window, walk-in wardrobe, chest of drawers, desk, office chair, radiator, power points, and wood laminate flooring.
Outside
To the rear of the property is a small garden area, with wooden decking, paved patio area and planted shrubs.
What's included
Garden
TypeTerraced house
Bedrooms3
Bathrooms1
Energy ClassD
HeatingAsk Agent
Deposit1.053 €
Location
Map loading soon
Neighborhood data on demand
Nearby essentials will load when this section comes into view.