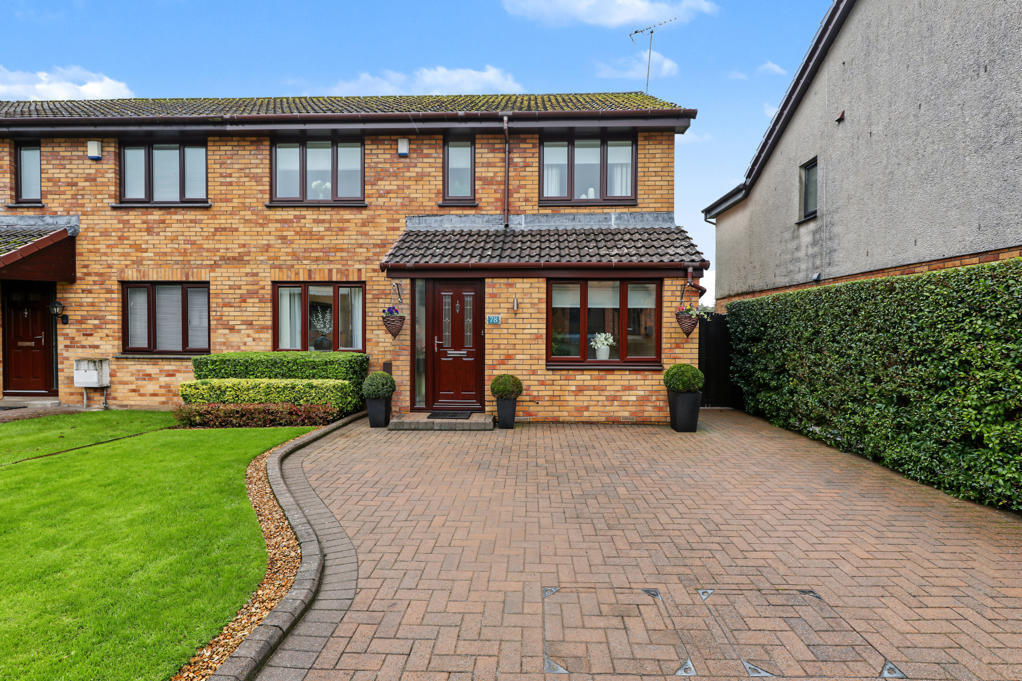
House for sale
Neilston, East Renfrewshire
4 bedrooms·2 bathrooms
311.695 €
Listed Oct 10, 2026
About this listing
*** CLOSING DATE MONDAY 19/10/26 @ 12PM *** Peachtree Property are delighted to bring to the market this delightful semi-detached villa. Nestled on Glen Doll Road in the charming village of Neilston, Glasgow.
Living Room - 3.98 m x 6.51 m - This spacious living room features a warm and welcoming atmosphere, enhanced by a central fireplace with a simple, elegant surround. The room is well-lit with natural light streaming through large windows and French doors that open onto the garden. Light wood flooring adds a contemporary touch, while neutral walls create a versatile backdrop for various decor styles.
Kitchen - 4.43 m x 2.87 m - The kitchen is sleek and modern with a bright, airy feel thanks to white gloss units and light wood effect flooring. Ample work surfaces and integrated appliances provide practical cooking space. A dining area adjoins the kitchen with a patterned feature wall and French doors opening to the garden, allowing plenty of natural light and access to outdoor dining. Neutral tones throughout create a crisp, clean look.
Hall - 1.94 m x 2.39 m - The hallway is bright and welcoming, with light wood flooring continuing from the living areas. It features a window that adds natural light and a staircase leading to the upper floors. Neutral décor and a simple mirror enhance the sense of space and light.
Reception Room - A comfortable snug or second reception room with a large L-shaped sofa positioned for relaxation. Neutral walls and pale carpeting create a cosy atmosphere, ideal for games or TV viewing.
Master Bedroom - 2.34 m x 4.34 m - A cosy and comfortable bedroom featuring a king sized bed with soft, neutral bedding creating a calm and restful atmosphere. A window allows for natural light and views outside.
En Suite - 1.75 m x 2.06 m - The en suite bathroom offers a modern finish with a corner shower, white vanity unit with washbasin, and tiled flooring in a warm tone. A window provides natural light and ventilation, with a clean and contemporary design throughout.
Bedroom - 2.63 m x 2.95 m - This bedroom is bright and neatly presented, featuring a double bed dressed in light bedding. A large window offers plenty of natural light and views of the surroundings, creating a welcoming and practical space.
Bedroom - 2.63 m x 2.78 m - A charming bedroom with a comfortable double bed dressed in neutral, textured bedding. The room is well-lit with a large window. Light walls and carpet create a soft, inviting feel.
Office - 1.99 m x 1.87 m - This study is a compact, well-lit space with a single window providing natural light. ideal for working from home or as a quiet reading nook. Benefitting from ample storage and fitted wardobes, this room is both a practical and inviting space.
Bathroom - 1.99 m x 2.06 m - A family bathroom featuring a modern white suite including a curved bath with shower, vanity unit with washbasin, and a close-coupled WC. The walls are partially tiled in neutral tones, complemented by a large window that allows natural light to flood the space.
Landing - 2.19 m x 2.37 m - This upstairs landing is bright and spacious with neutral décor and carpeted flooring. It provides access to the bedrooms, bathrooms, and office, with a simple white banister and round wall mirror adding a touch of style.
Rear Garden - The rear garden is beautifully maintained with a neatly laid lawn bordered by mature shrubs and flowering plants. Paved patio areas provide seating and dining space, while a raised decking area with seating offers a peaceful spot to enjoy the garden views. A garden shed is tucked away to one side, and the garden is fully enclosed with fencing and hedging for privacy. Beyond the garden, open countryside views add to the sense of space and tranquility.
What's included
Garden
Parking
TypeSemi-detached house
Bedrooms4
Bathrooms2
HeatingAsk Agent
MunicipalityNeilston
Location
Map loading soon
Neighborhood data on demand
Nearby essentials will load when this section comes into view.
Listed on
Mortgage calculator
Estimated monthly payment
1.543 €/mo
Down payment10 % · 31.170 €
31.170 €280.525 € loan
Term
Total repayable463.011 €
Interest rate4.40 %
Representative estimate · Landomo is not a mortgage broker. · Rates updated April 2026