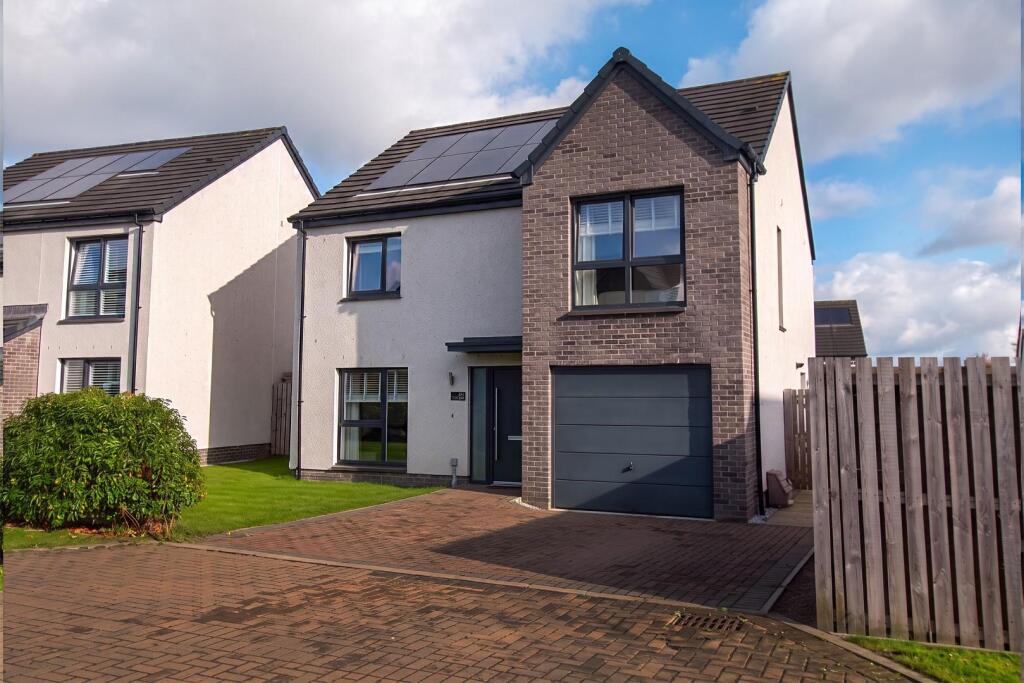
House for sale, 127 m²
Falkirk
4 bedrooms·3 bathrooms
370.055 €
2.914 €/m²
Listed Oct 20, 2026
About this listing
O'Malley Property is excited to bring to the market this immaculately presented Four bedroom detached house located within Old College View, Sauchie.
The ground floor features a spacious lounge, providing a generous main living area , with natural sunlight. The ground floor is completed by a High spec kitchen, fitted with a range of wall and base units. This kitchen offers good levels of storage and workspace. With a dining area for Family Entertainment. The ground floor also offers a WC and also a utility room.
Upstairs, the property offers Four bedrooms, with the generous master bedroom benefiting from fixed built in wardrobes and a ensuite. Bedroom two also has built in wardrobe. And also offers a ensuite. Bedroom three and four are both good sized rooms. These rooms are flexible in use, suitable for sleeping accommodation, a home office or guest room.
The family bathroom offers a good sized bathroom, comprising of a sink, W.C and Bath.
The rear garden is generously sized and designed for low maintenance, offering ample space for outdoor seating The property also benefits from a private driveway providing off street parking, with private garage attached.
Location - Old College View, is ideally located in the popular area of Sauchie. Many local amenities are nearby, including; supermarkets, restaurants, leisure activities, retail, and many more. For those that wish to travel by way of business, there are several local train stations, including Alloa train station it also offers links to Stirling, Glasgow and Edinburgh.
Kitchen - 13.11 x 14.4 (43'0" x 47'2") -
Lounge - 10.5 x 16.11 (34'5" x 52'10") -
Dinning Room - 9.5 x 10.2 (31'2" x 33'5") -
Utility Room - 6.10 x 5.8 (20'0" x 19'0") -
Wc - 3.6 x 5.7 (11'9" x 18'8") -
Master Bedroom - 13.2 x 17.7 (43'3" x 58'0") -
En Suite - 8.1 x 5.1 (26'6" x 16'8") -
Bedroom 2 - 10.5 x 12.11 (34'5" x 39'8") -
En Suite - 6.5 x 7.4 (21'3" x 24'3") -
Bedroom 3 - 9.5 x 10.2 (31'2" x 33'5") -
Bedroom 4 - 8.1 x 11.8 (26'6" x 38'8") -
Family Bathroom - 7.1 x 7.1 (23'3" x 23'3") -
What's included
Garden
Parking
TypeDetached house
Living Area127 m²
Bedrooms4
Bathrooms3
Energy ClassB
HeatingAsk Agent
Location
Map loading soon
Neighborhood data on demand
Nearby essentials will load when this section comes into view.
Listed on
Mortgage calculator
Estimated monthly payment
1.832 €/mo
Down payment10 % · 37.006 €
37.006 €333.049 € loan
Term
Total repayable549.702 €
Interest rate4.40 %
Representative estimate · Landomo is not a mortgage broker. · Rates updated April 2026