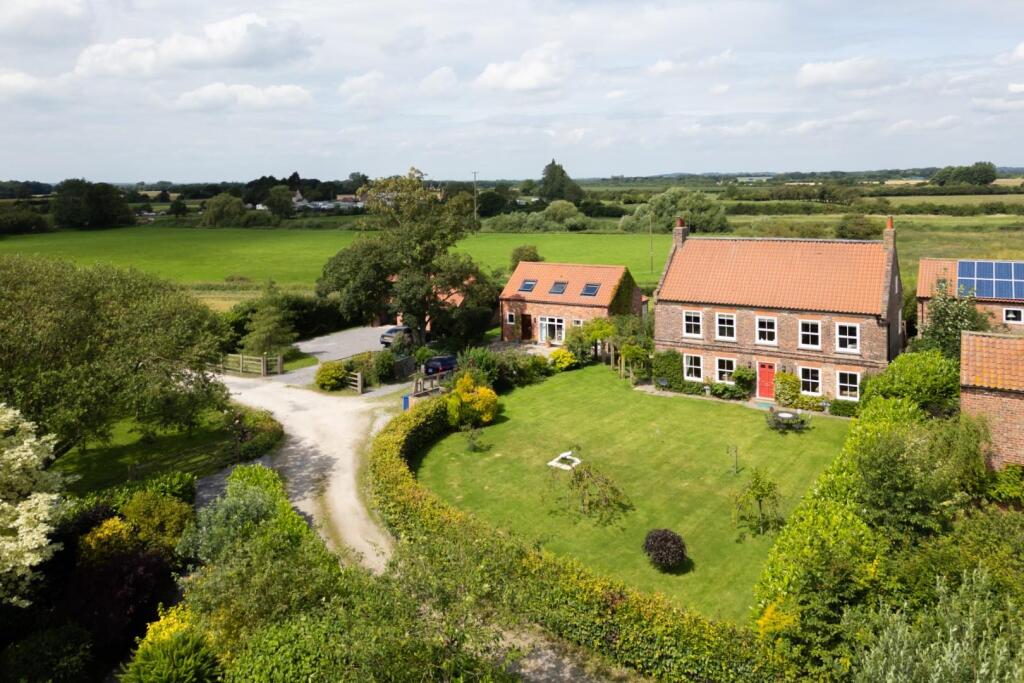
House for sale, 283 m²
Stillingfleet
6 bedrooms·5 bathrooms
1.302.114 €
4.601 €/m²
Listed Sep 18, 2026
About this listing
Haverland Farm is a graceful Grade II listed farmhouse which is believed to date back to 1685. The home stands blissfully within four acres of meticulously culminated gardens and paddock land, and is served by a further two bedroom detached cottage and triple garage.
Purchased previously in 2011, the current owners have undergone a programme of comprehensive renovation to restore the homes character charm, blending with a modern twist for everyday family life.
A lawned frontage with hedged boundary leads up to a double-fronted brick facade standing proudly to the front, quietly echoing history's past. An open hallway feeds into two adjoining reception rooms. The sitting room looks out through sash windows over the front lawn, with a stone hearth at the base of a working log burner, and original floorboards and beam setting the tone. The dining room runs parallel, with an exposed brick surround highlighting the old feature fireplace. The home has been thoughtfully extended to the rear, creating a modern and sleek kitchen dining area. The kitchen was re-imagined in 2020, fitted with integrated dishwasher, microwave, fridge freezer and wine cooler. Abundant work surfaces extend to create a practical breakfast bar, with a freestanding Rangemaster cooker completing the ensemble (to be negotiated within the sale). The snug extends out with two sets of French doors onto an enclosed rear garden, with open field views. A formal study sits behind the dining room, whilst a separate utility room sits between the sitting room and kitchen dining space. A cloakroom W.C. completes the ground floor accommodation.
The first-floor landing leads to two double bedrooms. The principal bedroom has been thoughtfully reconfigured to create a walk-in wardrobe and three-piece en-suite. The secondary bedroom is equal in size, with a built-in storage cupboard and feature fireplace, with an adjoining three-piece en-suite. Stairs from the landing lead to the loft, converted into two double bedrooms with vaulted ceilings and exposed oak beams, serviced by a separate shower room. All three rooms can access additional eaves storage.
A two bedroom detached cottage has been built to the side, servicing guests and family as private accommodation. An open-plan living kitchen area fill the majority of the downstairs, with stone flooring, and a plentiful wall and base units and integrated appliances. A downstairs three-piece shower room sits just off the entrance hallway to complete the downstairs accommodation. An oak staircase leads to the first floor, with two double bedrooms to either end of the roof, and a contemporary bathroom in the middle.
A triple garage block, split into a double and single garage, sits to the end of the plot - perfect for off-road parking, hobbying, or for additional storage separate to the main house and cottage. The garage block is fitted with electricity and is boarded above for additional storage. An EV charging point is also available.
The setting is idyllic; situated at the end of a winding trail through fields to the end of Stewart Lane. The current owners have poured their hearts into the extensive garden to the front, teeming with wildlife and bursting with colour throughout the year. A fairytale stroll through the gardens leads out to a substantial paddock, currently being used for equestrian activities. A double stable block with tack room accompanies the paddock, enclosed by post and rail fencing. A vegetable patch sits to the side of the stable block, whilst a smaller paddock sits to the rear of the triple garage. The entire plot is wrapped with mature shrubs and hedges, creating a tranquil, private estate in the rural North Yorkshire countryside. Finally, a substantial industrial barn sits within the properties boundaries, offering the chance for additional storage or for potential conversion (subject to the necessary planning consents and guidance).
In accordance with Anti-Money Laundering Regulations, we are required to carry out identity and anti-money laundering checks on all purchasers. A non-refundable fee of £30 + VAT (£36 including VAT) per purchaser is payable for these checks. The fee must be paid before we can issue a Memorandum of Sale to the solicitors and is non-refundable should the purchase subsequently not proceed.
Tenure: Freehold
Broadband Coverage: Up to 1000* Mbps download speed
EPC Rating: TBC
Council Tax: G - Selby
Imagery Disclaimer:
Please note that some photographs may have been digitally enhanced using CGI and AI-generated furniture to assist with visualisation. These images are for marketing purposes only and may not reflect the property’s exact appearance, contents, or condition at the time of viewing.
What's included
Garden
Garage
TypeDetached house
Living Area283 m²
Bedrooms6
Bathrooms5
HeatingOil
MunicipalityStillingfleet
Location
Map loading soon
Neighborhood data on demand
Nearby essentials will load when this section comes into view.
Listed on
Mortgage calculator
Estimated monthly payment
6.447 €/mo
Down payment10 % · 130.211 €
130.211 €1.171.903 € loan
Term
Total repayable1.934.244 €
Interest rate4.40 %
Representative estimate · Landomo is not a mortgage broker. · Rates updated April 2026