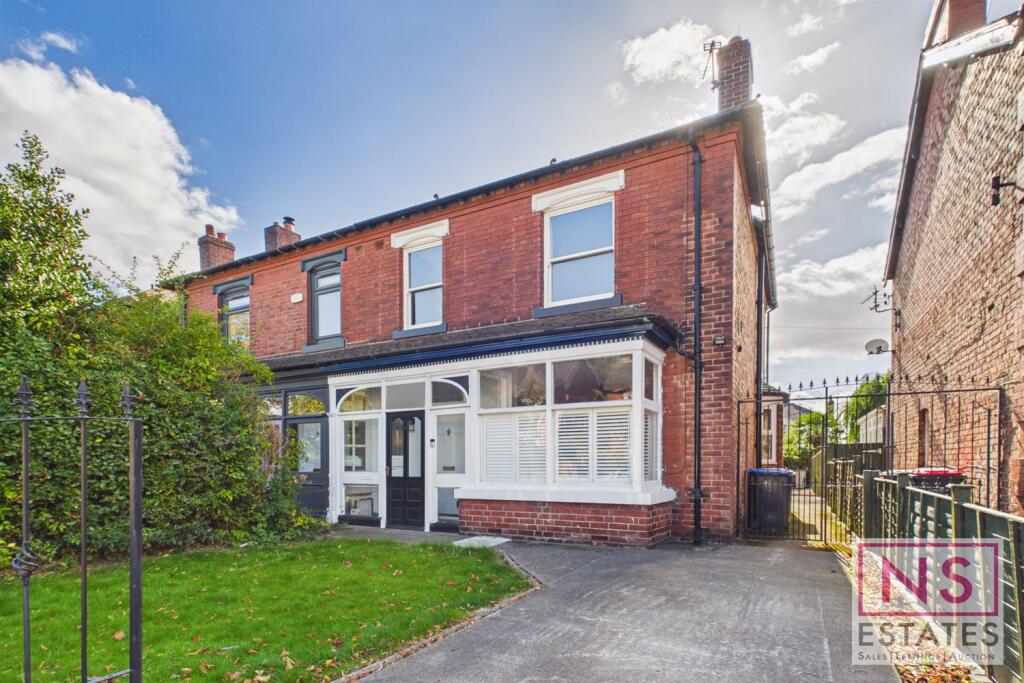
House for sale
Stockton-on-Tees
3 bedrooms·1 bathroom
355.513 €
Listed Sep 28, 2026
About this listing
Situated on Claude Avenue, TS5, this beautifully refurbished three-bedroom semi-detached house offers an exceptional opportunity for families seeking a move-in ready home. Presented to a high standard throughout, the property features a modern kitchen/diner complete with a central island, providing a stylish and functional space for cooking and entertaining.
The spacious lounge benefits from ample natural light. Herringbone LTV flooring flows seamlessly throughout the ground floor. South-facing rear garden, ideal for outdoor relaxation and family activities. The contemporary bathroom includes a separate shower, enhancing the overall comfort and convenience of the home. Externally the garden room with electrics provides extra 'work from home' space for home office or home salon or outdoor storage provision.
Additional benefits include ground floor utility/wc, off-street parking and a freehold tenure, ensuring long-term security and peace of mind. Priced at £300,000, this property is a superb family residence in a sought-after location. An EPC rating is D. Early viewing is highly recommended to fully appreciate the quality and appeal on offer.
Entrance .83m (2'9) TO THE WIDEST POINTS x 2.77m (9'1) TO THE WIDEST POINTS
Entry into vestibule. Glazed panels to front and side elevations. Access into hallway via wooden door.
Hall 4.2m (13'9) TO THE WIDEST POINTS x 1.93m (6'4) TO THE WIDEST POINTS
Stairs leading to first floor. Access to lounger and kitchen/diner. Understairs storage cupboard, radiator and double glazed window to front aspect.
Lounge 5.26m (17'3) TO THE WIDEST POINTS x 3.64m (11'11) TO THE WIDEST POINTS
Double glazed bay window to front aspect and radiator. Fire with surround, hearth and back panel
Kitchen/Diner 4.27m (14'0) TO THE WIDEST POINTS x 5.76m (18'11) TO THE WIDEST POINTS
Fitted with a range of wall and base units. Work surfaces. ceramic Belfast style sink with mixer tap, built in oven, microwave and extractor hood. Integrated drinks fridge, area for large fridge/freezer.. Island with additional storage and built in hob. Double glazed windows to side elevations, french doors leading to rear garden.
Space for family dining area.
Access to utility/wc.
Utility Room/WC 2.64m (8'8) TO THE WIDEST POINTS x 1.19m (3'11) TO THE WIDEST POINTS
Space and plumbing for washing machine. Low level wc and pedestal wash hand basin. Double glazed window to side elevation.
Landing 2.33m (7'8) TO THE WIDEST POINTS x .99m (3'3) TO THE WIDEST POINTS
Providing access to bedrooms and bathroom.
Bedroom 1 4.23m (13'11) TO THE WIDEST POINTS x 3.38m (11'1) TO THE WIDEST POINTS
Double glazed window to front aspect and radiator. Built in storage cupboard.
Bedroom 2 2.86m (9'5) TO THE WIDEST POINTS x 3.3m (10'10) TO THE WIDEST POINTS
Double glazed window to rear aspect and radiator.
Bedroom 3 2.79m (9'2) TO THE WIDEST POINTS x 1.97m (6'6) TO THE WIDEST POINTS
Double glazed window to front aspect and radiator.
Bathroom 3.84m (12'7) TO THE WIDEST POINTS x 2.24m (7'4) TO THE WIDEST POINTS
Modern suite comprising of freestanding bath, separate walk in shower with waterfall head and tiled splashbacks, double wash hand basins with storage vanity unit and low level wc. Radiator and double glazed windows to side and rear elevations.
External
Lawned area to front, side gated access providing access to rear. Easy maintenance enclosed rear garden with outdoor seating area.
Garden Room 3.39m (11'1) TO THE WIDEST POINTS x 3.55m (11'8) TO THE WIDEST POINTS
Double glazed french door for access. Electrics.
Parking
Off street parking to front aspect.
Property Disclaimer - IMPORTANT NOTE TO PURCHASERS: We endeavour to make our sales particulars accurate and reliable, however, they do not constitute or form part of an offer or any contract and none is to be relied upon as statements of representation or fact. The services, systems and appliances listed in this specification have not been tested by us and no guarantee as to their operating ability or efficiency is given. All measurements have been taken as a guide to prospective buyers only, and are not precise. Floor plans where included are not to scale and accuracy is not guaranteed. If you require clarification or further information on any points, please contact us, especially if you are travelling some distance to view. Fixtures and fittings other than those mentioned are to be agreed with the seller. We cannot also confirm at this stage of marketing the tenure of this house.
You may not reproduce (in whole or in part), modify, decompile, disassemble, or transmit or use for any commercial purpose whatsoever any information from this website without NS Estates prior written consent.
BUYER FEES MAY APPLY
What's included
Garden
Parking
TypeSemi-detached house
Bedrooms3
Bathrooms1
Energy ClassD
HeatingGas
Location
Map loading soon
Neighborhood data on demand
Nearby essentials will load when this section comes into view.
Listed on
Mortgage calculator
Estimated monthly payment
1.760 €/mo
Down payment10 % · 35.551 €
35.551 €319.962 € loan
Term
Total repayable528.102 €
Interest rate4.40 %
Representative estimate · Landomo is not a mortgage broker. · Rates updated April 2026