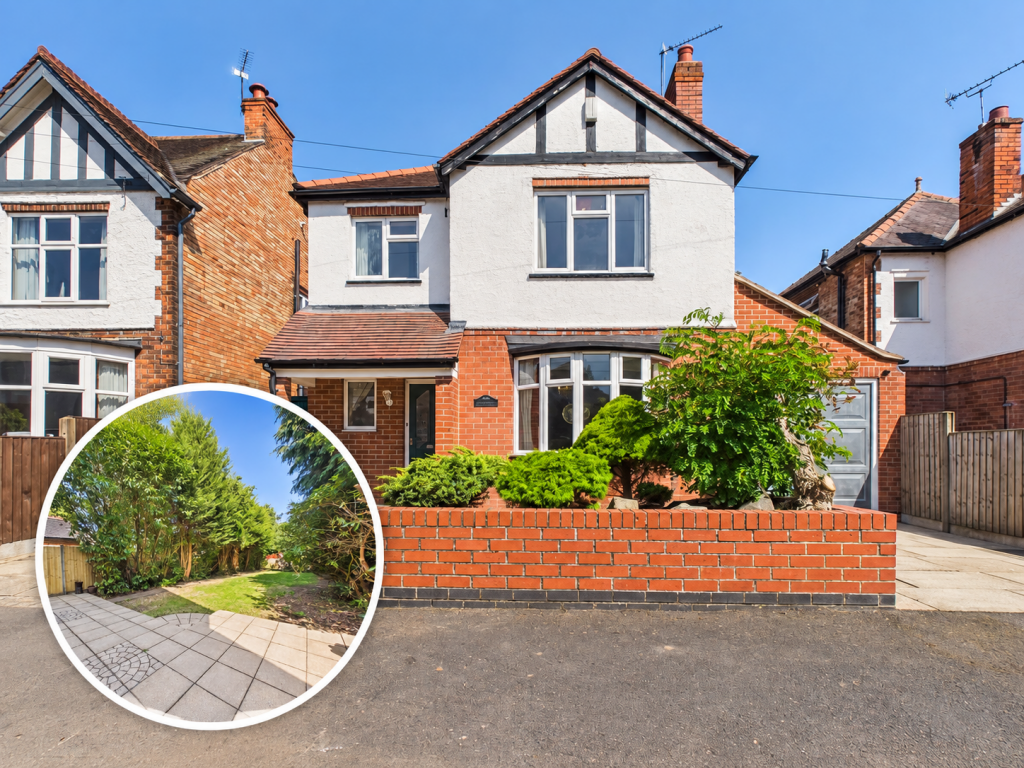
House for sale, 129 m²
Derby, Littleover
4 bedrooms·2 bathrooms
533.270 €
4.133 €/m²
Listed Jul 1, 2026
About this listing
NO ONWARD CHAIN Occupying a generous plot on one of Littleover's most sought-after residential roads, this substantial four-bedroom detached home offers spacious and versatile accommodation, making it an ideal long-term family home. Offered to the market with no onward chain, the property enjoys a pleasant, family-friendly setting within the catchment area for highly regarded primary and secondary schools, while being just a short distance from the Royal Derby Hospital and offering excellent access to Rolls-Royce Sinfin, Derby city centre and major road links. Littleover village centre is close by with a wide range of shops and small businesses, making this a superb opportunity to create a forever family home.
The well planned accommodation includes a welcoming entrance hall; spacious bay-fronted dining room with a feature open fireplace; impressive dual aspect lounge with twin French doors opening out onto the rear garden; fitted breakfast kitchen; cloakroom/WC; versatile study/playroom, which could equally serve as a home office or ground floor bedroom. Upstairs, the generous principal bedroom enjoys sliding doors opening onto a Juliet balcony overlooking the garden, together with a large walk-in wardrobe and a substantial en suite bathroom. Three further bedrooms and a family bathroom complete the first floor. The layout of this property offers exciting potential to create an open plan kitchen/dining/family space, extend above the garage or enlarge the property further, subject to any necessary planning consents.
Outside, the property continues to impress with two driveways, an integral garage with a useful boarded loft above, and gated side access leading to a beautifully private, mature rear garden, which offers an excellent degree of seclusion and plenty of space for children to play or keen gardeners to enjoy. The garden also provides scope for future extension or summer house options if desired - combining generous room sizes, flexible living space, outstanding potential and a prime Littleover location, this property must be viewed to be fully appreciated.
Entrance Hall
12'3" x 8'0" (3.7m x 2.4m)
Cloakroom/WC
4'6" x 2'9" (1.4m x 0.8m)
Lounge
21'1" x 13'0" (6.4m x 4.0m)
Dining Room
12'6" x 11'1" (3.8m x 3.4m)
Breakfast Kitchen
17'8" x 7'4" (5.4m x 2.2m)
Study/Playroom/Ground Floor Bedroom
9'10" x 7'9" (3.0m x 2.4m)
Garage
21'6" x 8'5" (6.5m x 2.6m)
First Floor Landing
15'7" x 2'10" (4.8m x 0.9m)
Principal Bedroom
12'11" x 12'10" (3.9m x 3.9m)
Dressing Room
7'10" x 6'3" (2.4m x 1.9m)
En suite
8'0" x 6'4" (2.4m x 1.9m)
Bedroom Two
11'2" x 10'5" (3.4m x 3.2m)
Bedroom Three
8'10" x 7'6" (2.7m x 2.3m)
Bedroom Four
7'11" x 5'6" (2.4m x 1.7m)
Family Bathroom
8'6" x 4'3" (2.6m x 1.3m)
Buyer Information
1. Anti-Money Laundering (AML) Regulations: We are legally required to verify all purchasers. The cost is £24 (inc VAT) per person.
2. General: These sales particulars are intended as a general guide only. If any detail is especially important, please contact us—particularly if you’re travelling a long distance to view.
3. Measurements: All measurements are approximate and provided for guidance only.
4. Services: Services, equipment, and appliances have not been tested. Buyers should arrange their own surveys or inspections.
5. These details are given in good faith but do not form part of any offer or contract. Information should be independently verified. Hannells Limited and its employees or agents are not authorised to make representations or warranties regarding the property.
What's included
Garden
Parking
TypeDetached house
Living Area129 m²
Bedrooms4
Bathrooms2
Energy ClassD
HeatingAsk Agent
Location
Map loading soon
Neighborhood data on demand
Nearby essentials will load when this section comes into view.
Listed on
Mortgage calculator
Estimated monthly payment
2.641 €/mo
Down payment10 % · 53.327 €
53.327 €479.943 € loan
Term
Total repayable792.153 €
Interest rate4.40 %
Representative estimate · Landomo is not a mortgage broker. · Rates updated April 2026