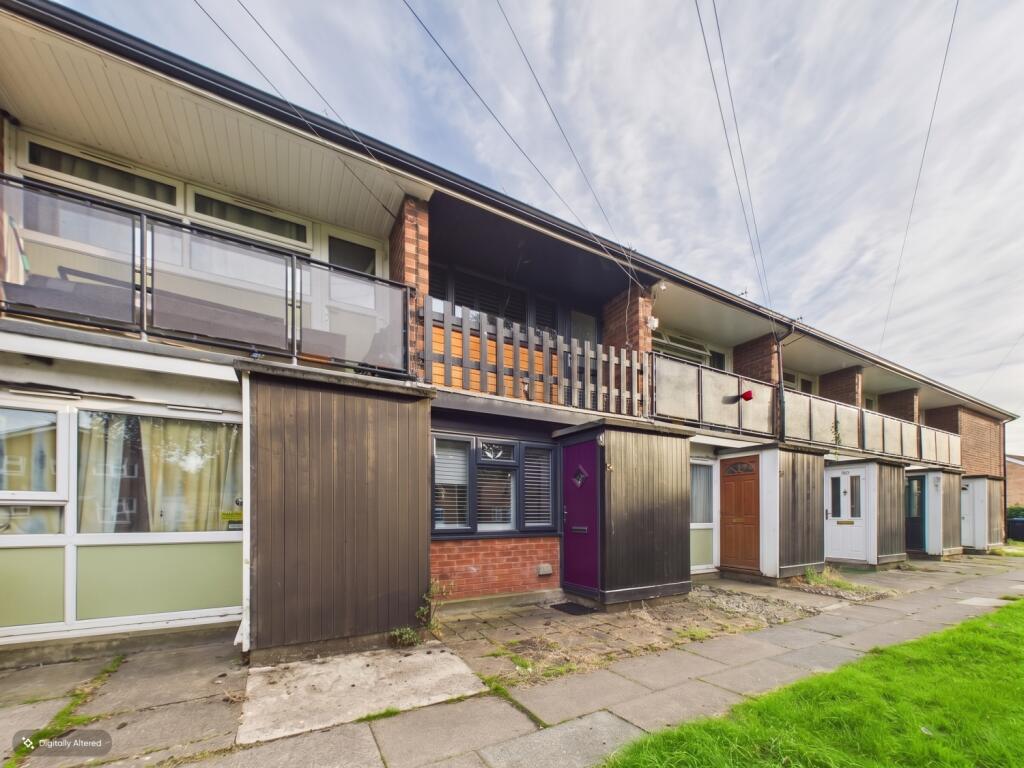
House for sale, 52 m²
Shrewsbury
1 bedroom·1 bathroom
164.939 €
3.172 €/m²
Listed Sep 25, 2026
About this listing
Overview
A smartly arranged home offering flexible modern living on the fringe of popular Belle Vue, ideal for buyers seeking town-edge convenience and versatility. The heart of the property is a bright, open living space seamlessly flowing into the functional kitchen area, complemented by practical ground-floor storage and utility spaces. Upstairs, the layout maximizes every square foot, featuring a spacious main bedroom opening onto a private terrace, alongside an adaptable extra room ideal for a home office, dressing room, or guest area. Complete with updated double glazing and a new entrance door, this home sits within easy reach of local shops, school catchments, and Shrewsbury town centre.
Ground Floor
Entry is gained through a sheltered front porch fitted with a recently installed front door, opening into a light-filled, open-plan living room and kitchen featuring double-glazed windows. The main reception space provides ample room for both seating and dining arrangements, creating a practical hub for daily life. Towards the rear, a dedicated utility room provides valuable supplementary space for domestic appliances and laundry. Beyond the main living footprint lies a sheltered, covered storage area with gated rear access, providing dry storage for bikes, tools, or garden gear.
First Floor
The first-floor landing leads to a central bathroom equipped with a shower, basin, and WC. To the front, an adaptable room serves perfectly as a home office, nursery, walk-in dressing room, or temporary sleeping space for guests. Beyond this, the main bedroom enjoys a bright layout and direct access through sliding double-glazed doors onto a private elevated terrace, offering an outdoor nook for morning coffee.
Outside
In addition to the private upper terrace, the property benefits from a covered ground-floor storage zone providing weather-protected side access and secure utility storage. The LocationPerfectly positioned on the edge of the ever-popular Belle Vue area, this location offers an ideal blend of residential quiet and town-edge convenience. Local everyday amenities including local shops, newsagents, and traditional pubs are all easily accessible. Family buyers benefit from proximity to respected local schooling, while commuters enjoy swift routes out towards the A5 bypass, connecting seamlessly to the M54 towards Telford and the West Midlands. Shrewsbury town centre and the mainline train station are within easy walking distance, making this a remarkably well-connected setting.
Should a purchaser have an offer accepted, they will need to meet our legal requirements under Anti Money Laundering Regulations (AML). We use a specialist third-party service to verify your information and the cost of these checks is £20 per person, which is paid in advance, when an offer is agreed and prior to a memorandum of sale being produced. The vendors have opted to provide a legal pack for the sale of their property which includes a set of searches. The legal pack provides upfront the essential documentation that tends to cause or create delays in the transactional process.
The legal pack includes:
Evidence of title
Standard searches (regulated local authority, water & drainage & environmental)
Protocol forms and answers to standard conveyancing enquiries
The legal pack is available to view in the branch prior to agreeing to purchase the property. The vendor requests that the buyer purchases the searches provided in the pack which will be billed at £360 (inc. VAT) upon completion.
Porch
0.96m x 1.32m - 3'2" x 4'4"
Living Area
7.59m x 3.36m - 24'11" x 11'0"
Utility
1.8m x 1.41m - 5'11" x 4'8"
Landing
2.17m x 1.69m - 7'1" x 5'7"
Dressing Room/Study
2.49m x 2.35m - 8'2" x 7'9"
Bedroom
2.1m x 2.42m - 6'11" x 7'11"
Bathroom
2.17m x 1.51m - 7'1" x 4'11"
What's included
Balcony
Terrace
Garden
TypeTerraced house
Living Area52 m²
Bedrooms1
Bathrooms1
Energy ClassD
HeatingAsk Agent
Location
Map loading soon
Neighborhood data on demand
Nearby essentials will load when this section comes into view.
Listed on
Mortgage calculator
Estimated monthly payment
817 €/mo
Down payment10 % · 16.494 €
16.494 €148.445 € loan
Term
Total repayable245.011 €
Interest rate4.40 %
Representative estimate · Landomo is not a mortgage broker. · Rates updated April 2026