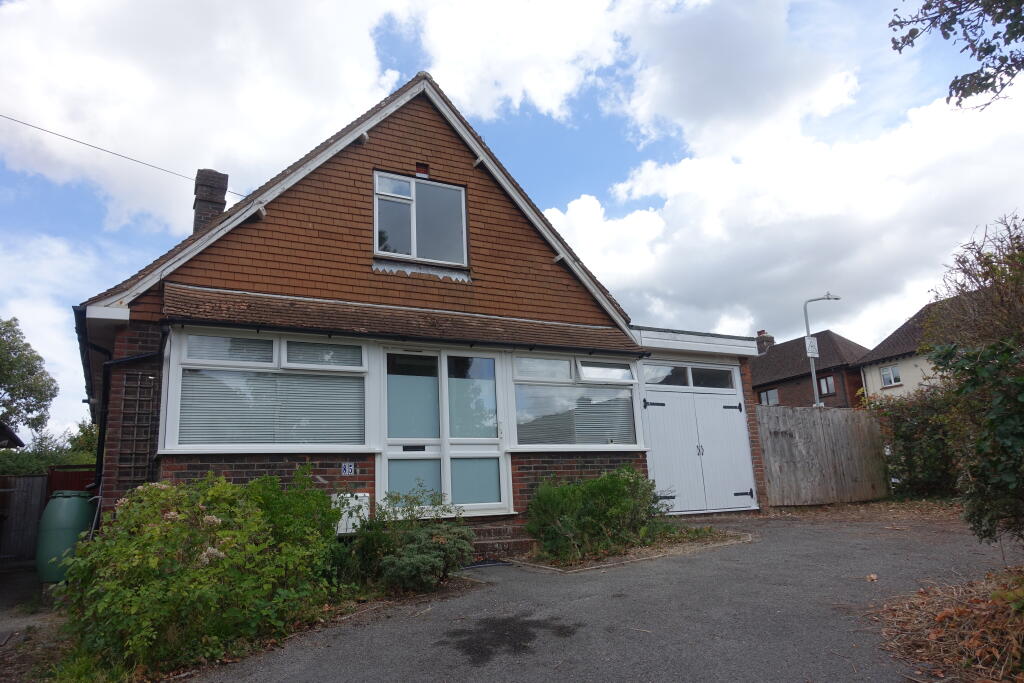
House for sale, 167 m²
Tonbridge
4 bedrooms·2 bathrooms
989.753 €
5.927 €/m²
Listed Sep 7, 2026
About this listing
Situated on The Drive—one of South Tonbridge’s most desirable residential roads—this spacious four-bedroom detached home offers approximately 1,797 sq ft (167 sq m) of versatile, recently redecorated living space across two floors. Occupying an impressive corner plot, the property offers fantastic potential for future extension or development (subject to planning permission).
Ground Floor
A welcoming entrance hall leads into a dining room, a fitted kitchen, and a light-filled living room. Beyond sits an impressive 24ft conservatory overlooking the private rear garden, serving as a flexible additional reception space.
The ground floor also includes two double bedrooms, a family bathroom featuring underfloor heating, a main shower fed directly from the boiler, plus a separate electric shower, alongside an additional separate WC. A dedicated utility room provides full plumbing and electrical connections for a washing machine and tumble dryer. This ground-floor layout offers complete flexibility for multi-generational living, guests, or single-level convenience.
First Floor
The first floor houses two further bedrooms and a second family bathroom, providing four spacious bedrooms and full bathroom facilities across both storeys. The adaptable floor plan is ideal for modern living, easily accommodating a home office, study, or hobby room.
Outside
The property sits within a large plot, featuring a substantial private rear garden ideal for outdoor entertaining and family activities. To the front, a private driveway provides comfortable off-street parking for 2–3 vehicles.
Location
Unbeatably positioned for families and commuters alike:
Schools: Just a 5-minute walk to Tonbridge Grammar School, and within easy reach of The Judd School, Weald of Kent Grammar School, and Tonbridge School.
Transport & Amenities:
Approximately 12 minutes' walk to Tonbridge mainline station for direct services to London, with the town centre's shops, cafes, and amenities just moments further.
Important Note: These property details are provided in good faith as a general guide only. All measurements, floor plans, and distances are approximate, and buyers are advised to verify all aspects of the property through their own survey and legal enquiries.
What's included
Garden
Parking
Key Stats
Key Stats
TypeDetached house
Living Area167 m²
Bedrooms4
Bathrooms2
HeatingAsk Agent
Location
Map loading soon
Neighborhood data on demand
Nearby essentials will load when this section comes into view.
Listed on
Mortgage calculator
Estimated monthly payment
4.901 €/mo
Down payment10 % · 98.975 €
98.975 €890.778 € loan
Term
Total repayable1.470.243 €
Interest rate4.40 %
Representative estimate · Landomo is not a mortgage broker. · Rates updated April 2026