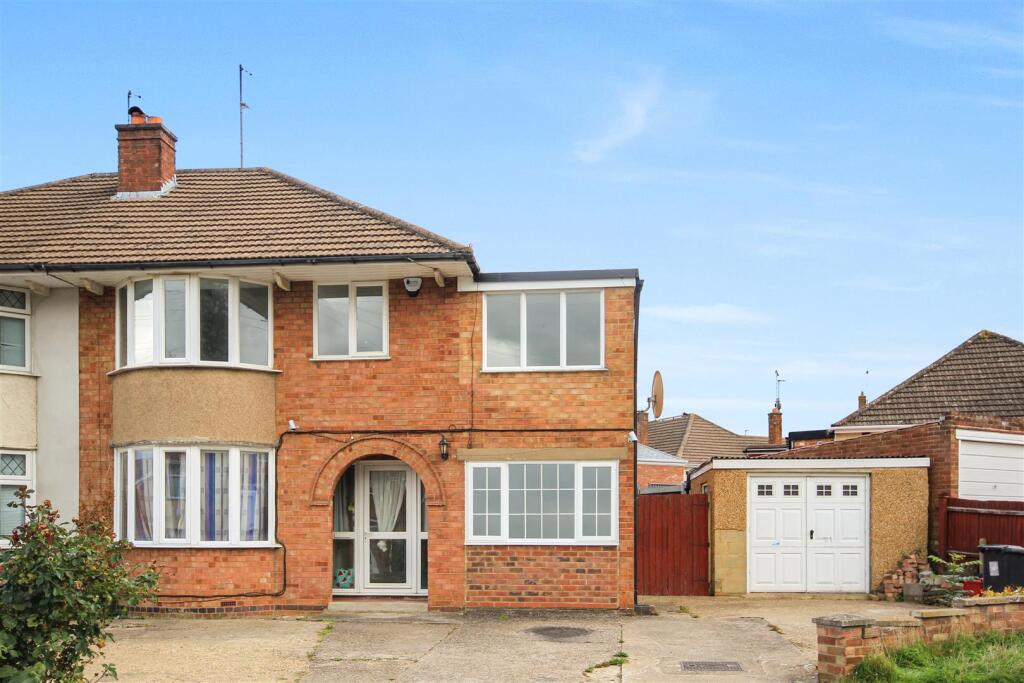
House for sale, 112 m²
Northampton, Wellingborough
5 bedrooms·2 bathrooms
359.742 €
3.212 €/m²
Listed Oct 1, 2026
About this listing
Spacious Extended Four-Bedroom Semi-Detached Family Home with Flexible Living Space, Garden & Ample Parking
This impressive four-bedroom semi-detached family home offers generous and versatile accommodation, making it an ideal choice for growing families.
The property benefits from three reception rooms, providing plenty of flexibility for modern family living, entertaining, working from home or creating dedicated play and relaxation areas. The former garage has been thoughtfully converted to create an additional family room or potential fifth bedroom, offering excellent versatility to suit individual needs.
The well-proportioned accommodation includes four bedrooms, with the lounge and second bedroom both benefiting from attractive bay windows, adding character, natural light and a sense of space.
Externally, the property continues to impress, with an enclosed rear garden providing an excellent outdoor space for families, entertaining and relaxing. To the front, a generous driveway provides off-road parking for approximately five to six cars, a particularly valuable feature for a busy household.
With its generous living accommodation, flexible additional room, characterful bay windows, substantial rear garden and extensive driveway parking, this is a versatile family home offering excellent space both inside and out.
Council Tax band : C
EPC: 72/C
Lounge - 3.51m' max x 4.32m' (11'6' max x 14'2') -
Dining Room - 3.48m' max x 4.01m' (11'5' max x 13'2') -
Kitchen - 3.56m' x 2.31m' (11'8' x 7'7') -
Utility Room - 1.37m' x 1.40m' (4'6' x 4'7') -
Wc - 0.86m' x 1.40m' (2'10' x 4'7') -
Family Room / Study - 2.26m' x 4.80m' (7'5' x 15'9') -
Bedroom One - 3.48m' max x 3.76m' (11'5' max x 12'4') -
Bedroom Two - 3.48m' x 4.27m' (11'5' x 14'0') -
Bedroom Three - 2.31m' x 4.98m' (7'7' x 16'4') -
Bedroom Four - 1.93m' x 2.46m' (6'4' x 8'1') -
Bathroom - 1.93m' x 2.51m' (6'4' x 8'3') -
What's included
Terrace
Garden
Parking
TypeSemi-detached house
Living Area112 m²
Bedrooms5
Bathrooms2
HeatingGas Central
Location
Map loading soon
Neighborhood data on demand
Nearby essentials will load when this section comes into view.
Listed on
Mortgage calculator
Estimated monthly payment
1.781 €/mo
Down payment10 % · 35.974 €
35.974 €323.768 € loan
Term
Total repayable534.384 €
Interest rate4.40 %
Representative estimate · Landomo is not a mortgage broker. · Rates updated April 2026