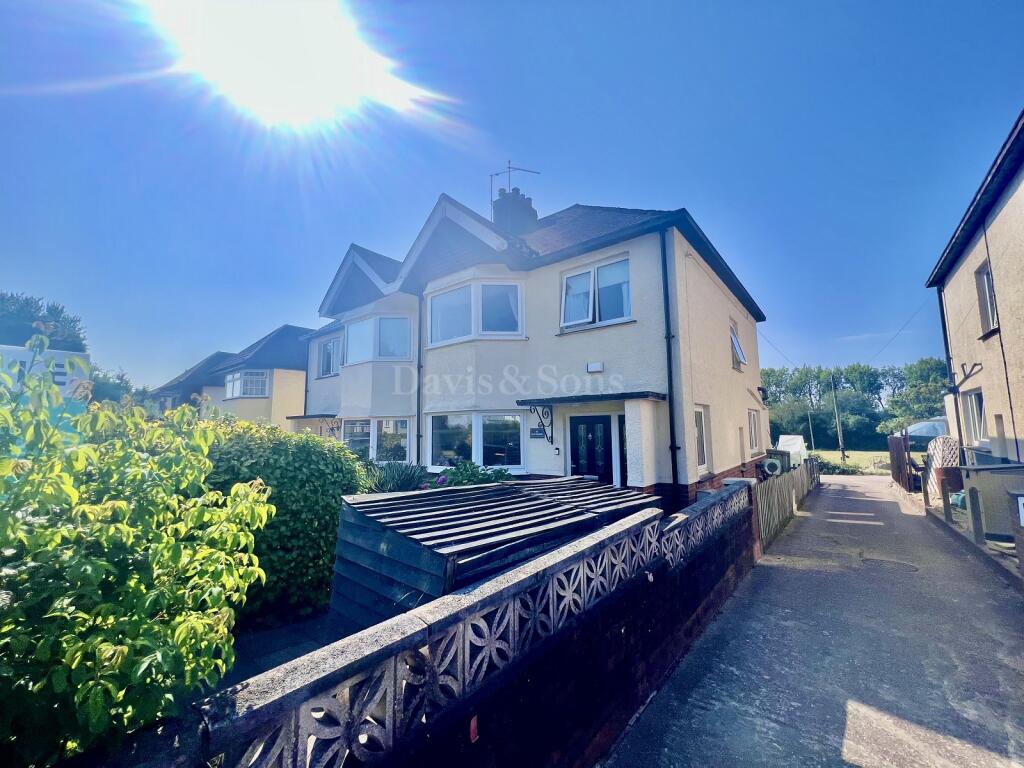
House for sale, 109 m²
Newport, Glan Llyn, Llanwern
3 bedrooms·1 bathroom
366.959 €
3.367 €/m²
Listed Oct 2, 2026
About this listing
"LYNTHORPE"
is a property in a semi rural location just outside
Newport that offers considerably more living space
and flexibility than its three bedroom designation
might initially suggest, making it a home that should
be viewed to fully appreciate its proportions and potential.
Introduction
We are pleased to offer for sale this extremely well presented 3 bedroom semi detached family home. Lynthorpe represents an excellent opportunity to acquire a spacious and versatile three bedroom home in LLanwern. The property's proportions are a particular attraction, with substantially sized reception rooms and a notably generous kitchen providing the flexibility that modern families increasingly require.
The three reception areas allow the accommodation to be configured to suit a variety of lifestyles, whether that means separate formal and informal living spaces, a dedicated dining area, children's playroom or home-working environment. The bedrooms offer useful proportions, with the principal and second bedrooms particularly generous in size. Combined with the family bathroom and downstairs WC, the overall layout provides a practical and adaptable home.
This property must be viewed to fully appreciate what is on offer.
Entrance
Via upvc obscured double glazed front door with obscured double glazed size panel.
Hallway
5.03m x 2.49m (16' 06" x 8' 02")
Original wood flooring, upvc double glazed window to side, plastered walls and ceiling, decorative coving & central heating radiator. Feature staircase to first floor, door to under stairs storage cupboard & doors off to all rooms.
Living Room
3.58m x 4.52m (11' 09" x 14' 10")
Upvc double glazed bay window to front, plastered walls and ceiling with decorative coving & original wood flooring. Fantastic feature fireplace with Log Burner & central heating radiator.
Family Room
4.45m x 3.48m (14' 07" x 11' 05")
Original wood flooring, plastered walls and ceiling with decorative coving & central heating radiator. Upvc double glazed French style patio doors with upvc double glazed windows.
Dining Room
2.79m x 3.48m (9' 02" x 11' 05")
Lovely extension to the property, central heating radiator, plastered walls and ceiling & inset low voltage lighting. Upvc double glazed French style patio doors with two upvc double glazed windows.
Kitchen
6.17m x 2.59m (20' 03" x 8' 06")
spacious modern kitchen with a range of wall and base units, food preparation work surfaces, stainless steel sink, drainer and mixer tap. Inset gas hob with extractor hood over and tiling to splash back, tall appliance unit housing oven, microwave and further unit storage & breakfast bar area. Inset low voltage lighting, plastered finish to walls and ceiling, decorative coving with inset low voltage lighting & upvc double glazed picture window & upvc double glazed door to rear.
Downstairs WC
Plastered walls and ceiling, tiled floor and tiling to splash backs. Low level WC, and feature wash hand basin with storage below.
First Floor Landing
Upvc double glazed window to side,plastered walls and ceiling with decorative coving. Access to loft space and doors off to all rooms.
Bedroom 1
4.62m x 3.45m (15' 02" x 11' 04")
Upvc double glazed bay window to front, central heating radiator, plastered walls and ceiling with decorative coving.
Bedroom 2
4.32m x 3.38m (14' 02" x 11' 01")
Upvc double glazed window with countryside views, central heating radiator & built in wardrobes. Plastered finish to walls and ceiling with decorative coving.
Bedroom 3
2.77m x 2.64m (9' 01" x 8' 08")
Upvc double glazed window, plastered finish to walls and ceiling with decorative coving & central heating radiator.
Bathroom
3.28m x 2.72m (10' 09" x 8' 11")
Modern bathroom with fully tiled walls, plastered finish to ceiling with inset low voltage lighting & upvc obscured double glazed window. Concealed cistern toilet, bath with bath panel and fabulous walk in shower with rainfall shower over.
Rear Garden
Patio & lawn areas with picket style fencing to outer boundaries to be able to make full use of the beautiful countryside views to rear.
Front Garden
Side access to rear garden.
Front garden laid to patio and chipping's with mature shrubs and bushes
Garage
Shared driveway side providing access to single detached garage to rear.
What's included
Garden
Parking
TypeSemi-detached house
Living Area109 m²
Bedrooms3
Bathrooms1
HeatingAsk Agent
Location
Map loading soon
Neighborhood data on demand
Nearby essentials will load when this section comes into view.
Listed on
Mortgage calculator
Estimated monthly payment
1.817 €/mo
Down payment10 % · 36.696 €
36.696 €330.263 € loan
Term
Total repayable545.104 €
Interest rate4.40 %
Representative estimate · Landomo is not a mortgage broker. · Rates updated April 2026