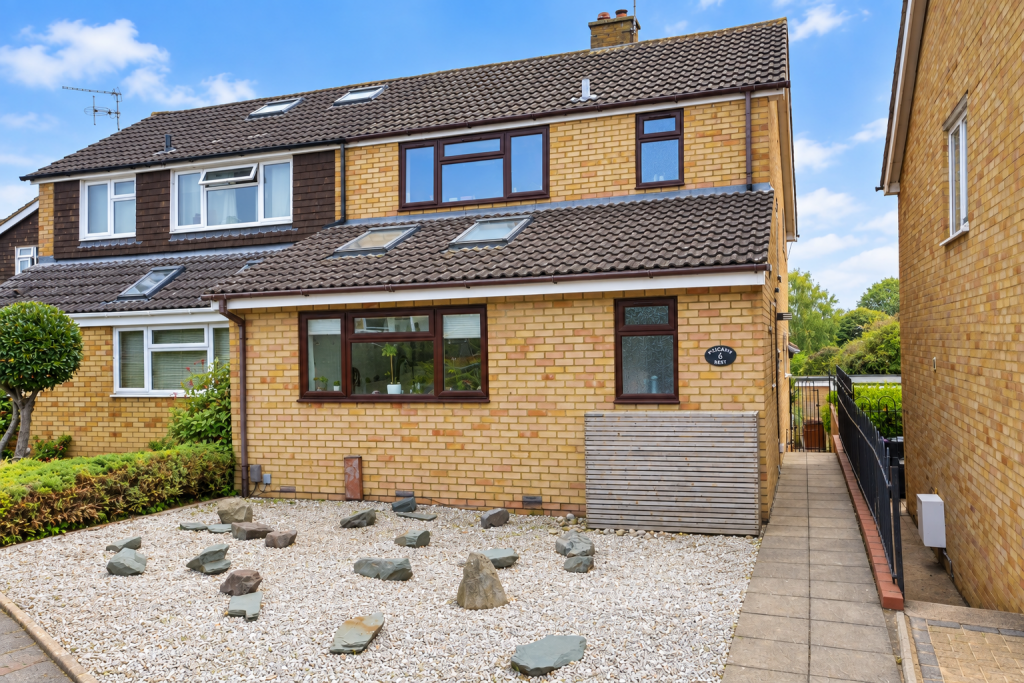
House for sale, 124 m²
Hitchin, Walsworth
3 bedrooms·2 bathrooms
747.787 €
6.030 €/m²
Listed Sep 30, 2026
About this listing
An exceptional extended three-bedroom semi-detached family home, offering approximately 1,336 sq ft of beautifully finished accommodation arranged over impressive split levels. Extended to both the front and rear, this striking property has been thoughtfully enhanced to create a spacious, stylish and highly versatile home, occupying an elevated position with attractive views.
From the moment you enter, the quality of finish is immediately apparent. The welcoming entrance hall provides access to a contemporary ground-floor shower room before flowing through to the impressive kitchen and dining space. The modern fitted kitchen offers an excellent range of units, a freestanding island, butler sink and space for a range cooker and dishwasher. It opens seamlessly into the generous dining area, creating a superb social space for family life and entertaining. A separate utility room provides further storage and practical laundry space.
The split-level design leads down to a superb extended main reception room, providing an impressive amount of living space. Flooded with natural light, this stylish room features a fireplace and direct access to the rear garden, creating a wonderful connection between the indoor and outdoor areas.
Upstairs, the property provides three well-proportioned bedrooms, including an impressive principal bedroom on the upper level with built in wardrobes. The accommodation is complemented by a beautifully presented modern family bathroom with bath and shower over, wash basin, WC, heated towel rail and useful storage.
Outside, the private rear garden has been attractively landscaped to provide an excellent setting for relaxing and entertaining, with patio seating areas, established planting and further garden space. Side access adds practicality, while a garage en bloc can be conveniently accessed from the end of the garden.
Further benefits include double glazing, central heating, excellent storage and approximately 1,336 sq ft of total accommodation. With its substantial front and rear extensions, impressive split-level layout and amazing finish throughout, this is a home that offers considerably more than first impressions suggest. Early internal viewing is highly recommended.
Disclaimer
Whilst we make enquiries with the Seller to ensure the information provided is accurate, Yopa makes no representations or warranties of any kind with respect to the statements contained in the particulars which should not be relied upon as representations of fact. All representations contained in the particulars are based on details supplied by the Seller. Your Conveyancer is legally responsible for ensuring any purchase agreement fully protects your position. Please inform us if you become aware of any information being inaccurate.
Money Laundering Regulations
Should a purchaser(s) have an offer accepted on a property marketed by Yopa, they will need to undertake an identification check and asked to provide information on the source and proof of funds. This is done to meet our obligation under Anti Money Laundering Regulations (AML) and is a legal requirement. We use a specialist third party service together with an in-house compliance team to verify your information. The cost of these checks is £82.50 +VAT per purchase, which is paid in advance, when an offer is agreed and prior to a sales memorandum being issued. This charge is non-refundable under any circumstances.
What's included
Garden
Parking
TypeSemi-detached house
Living Area124 m²
Bedrooms3
Bathrooms2
HeatingAsk Agent
MunicipalityHitchin
Location
Map loading soon
Neighborhood data on demand
Nearby essentials will load when this section comes into view.
Listed on
Mortgage calculator
Estimated monthly payment
3.703 €/mo
Down payment10 % · 74.779 €
74.779 €673.008 € loan
Term
Total repayable1.110.810 €
Interest rate4.40 %
Representative estimate · Landomo is not a mortgage broker. · Rates updated April 2026