House for sale, 98 m²
Bolton
3 bedrooms·1 bathroom
310.938 €
3.173 €/m²
Listed Jul 30, 2026
About this listing
To the front of the property, a well-maintained lawn with established shrubs creates an attractive first impression. A flagged driveway extends along the side of the property, providing off-road parking and leading to the detached single garage at the rear. The property benefits from both front and side entrance doors for added convenience.
Stepping through the front door, you are welcomed into a bright entrance hallway. Here, you will find a useful storage cupboard housing the utility meters, a staircase rising to the first-floor accommodation and access into the spacious lounge/diner.
The generous open-plan lounge and dining area provides a wonderful space for both relaxing and entertaining. Featuring a charming fireplace, fitted carpet, ceiling and wall lighting, radiators and a double-glazed front window, this inviting room offers ample space for a variety of living and dining furniture. French doors open into the conservatory, while an internal door leads through to the kitchen, creating a practical and sociable layout.
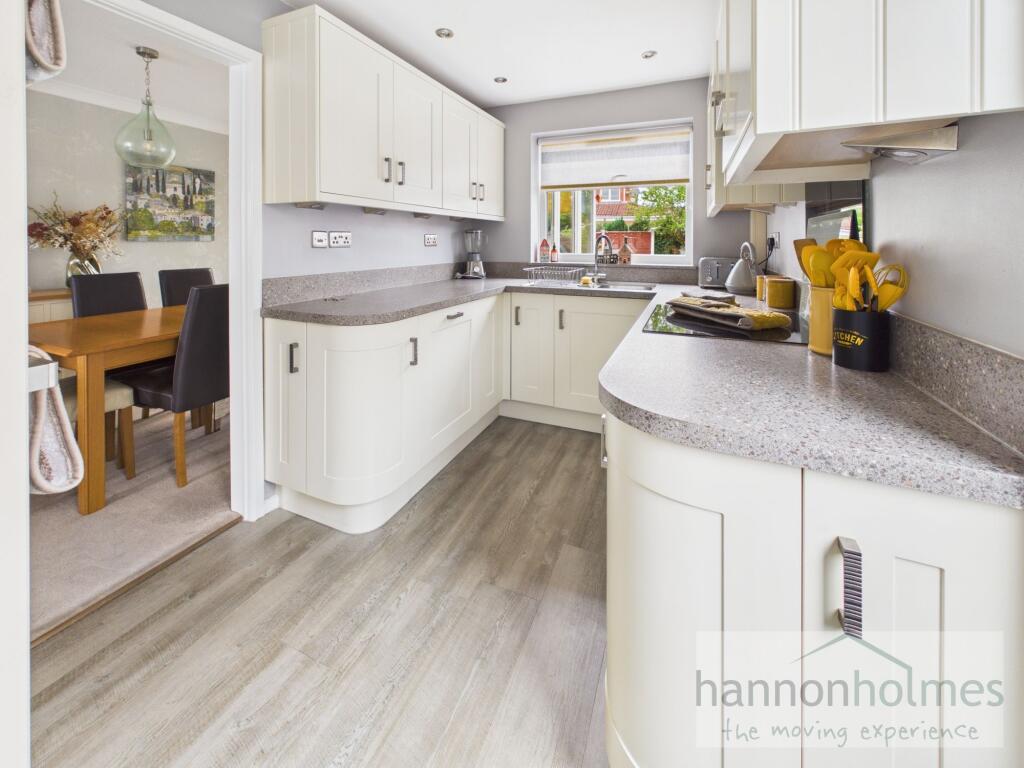
Positioned to the side and rear of the property, the modern kitchen is fitted with a stylish range of white shaker-style wall and base units, complemented by attractive work surfaces and practical flooring. The kitchen features inset spotlights, a sink, a double-glazed window, an electric hob with an overhead extractor, an integrated oven, dishwasher and fridge freezer, together with a dedicated cupboard housing the washing machine. A side door provides direct access to the driveway.
Overlooking the rear garden, the conservatory is a versatile addition to the home. With tiled flooring and an abundance of natural light, it offers the perfect setting for a second sitting room, dining area, home office, or playroom. Doors open directly onto the garden, allowing you to enjoy the outdoor space throughout the seasons.
The landing provides access to all first-floor rooms and benefits from a loft hatch and a useful built-in storage cupboard.
The property offers 2 well-proportioned double bedrooms and a comfortable single bedroom. Each room is fitted with built-in wardrobes, fitted carpets, ceiling lighting, radiators, and double-glazed windows, creating comfortable and practical spaces for the whole family.
Situated to the front of the property, the family bathroom is fitted with a white three-piece suite comprising a panelled bath with both an overhead rainfall shower and handheld attachment, a glass shower screen, WC and wash hand basin. The room is finished with fully tiled walls, tiled flooring, a radiator, and a double-glazed frosted window.
The generous rear garden provides an excellent outdoor space for families and keen gardeners alike. A flagged patio offers the ideal spot for outdoor dining and entertaining, while the well-maintained lawn is bordered by a variety of mature trees and established planting. Additional features include an outside tap, gated access to the driveway, and convenient access into the garage via a side door. There is ample space for garden furniture and for children to play.
The detached single garage provides secure parking, excellent storage space, or the potential for use as a workshop, making it a valuable addition to the property
EPC Rating: D
Garden
The generous rear garden provides an excellent outdoor space for families and keen gardeners alike. A flagged patio offers the ideal spot for outdoor dining and entertaining, while the well-maintained lawn is bordered by a variety of mature trees and established planting. Additional features include an outside tap, gated access to the driveway, and convenient access into the garage via a side door. There is ample space for garden furniture and for children to play.
Garden
To the front of the property, a well-maintained lawn with established shrubs creates an attractive first impression.
Parking - Garage
The detached single garage provides secure parking, excellent storage space, or the potential for use as a workshop, making it a valuable addition to the property.
Parking - Driveway
A flagged driveway extends along the side of the property, providing off-road parking
Disclaimer
Anti-Money Laundering & Sale Requirements
In accordance with Anti-Money Laundering Regulations 2019, all prospective purchasers for sales properties must complete verified ID checks via a third-party provider. The fee is £30 + VAT (£36 total) per person, payable directly to Hannon Holmes Ltd and is non-refundable. Overseas checks may incur an additional charge. A Memorandum of Sale cannot be issued until ID checks are complete. We also require proof of funds and your instructed solicitor's details before a sale can be progressed.
Referral Services. Hannon Holmes may recommend third-party services including conveyancing, surveying and financial services. We may receive a referral fee if you choose to use a recommended provider. You are under no obligation to use these providers and are free to appoint your own.
Property Particulars & Tenure
These particulars are provided as a general guide and do not form part of any offer or contract. Measurements, photographs, floor plans, dista...
What's included
Garage
Parking
TypeSemi-detached house
Living Area98 m²
Bedrooms3
Bathrooms1
Energy ClassD
HeatingAsk Agent
Location
Map loading soon
Neighborhood data on demand
Nearby essentials will load when this section comes into view.
Listed on
Mortgage calculator
Estimated monthly payment
1.540 €/mo
Down payment10 % · 31.094 €
31.094 €279.844 € loan
Term
Total repayable461.887 €
Interest rate4.40 %
Representative estimate · Landomo is not a mortgage broker. · Rates updated April 2026