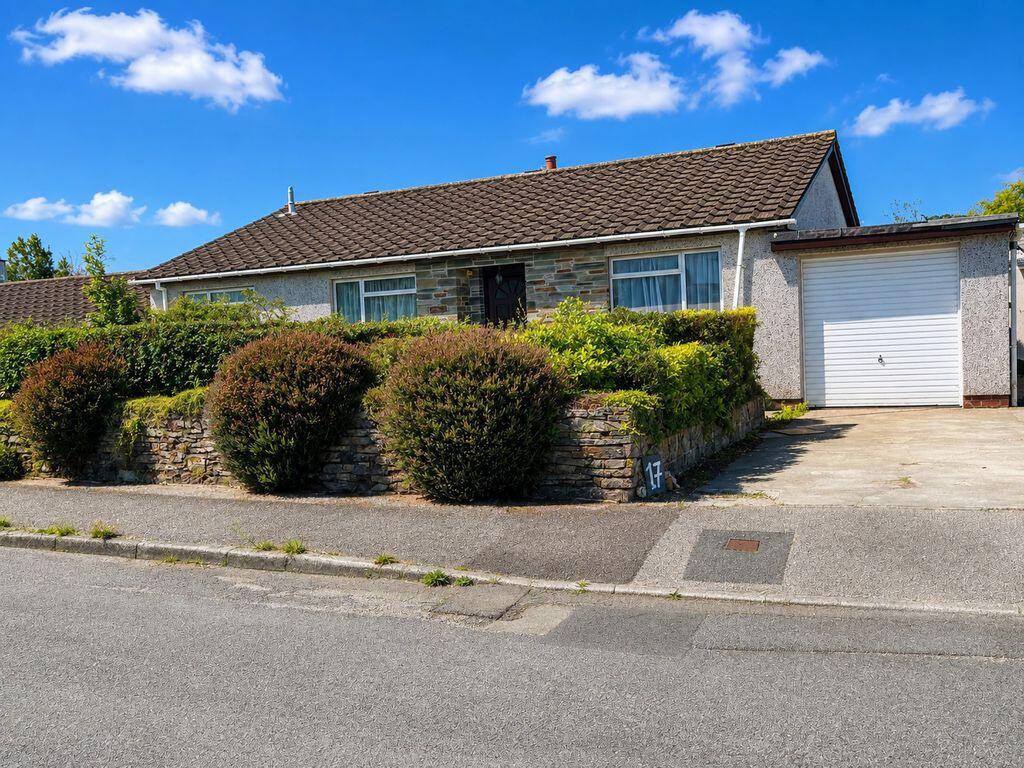
House for sale
Plymouth
3 bedrooms·1 bathroom
379.682 €
Listed Sep 11, 2026
About this listing
An individual style three bedroom detached bungalow in need of updating and refurbishment, set within a popular cul-de-sac development on the eastern fringes of the town.
Accommodation Comprises:- Hallway, cloakroom, lounge, kitchen/diner, rear lobby, W.C, utility room, three double bedrooms, shower room, integral garage, double glazing, driveway parking, south facing rear garden and storage bunker.
SITUATION
The property lies within an established development of just 18 detached properties on the eastern side of the town. Lostwithiel boasts a vibrant community and a good range of amenities, includinga variety of shops, cafes, restaurants, public houses, professional services, dentist and health centre. There is a main line train station on the Penzance to London line and a choice of two Primary schools. Secondary schools are available at nearby Fowey (7 miles) and Bodmin (5 miles) respectively. A purpose built community centre offers recreational and sporting facilities next to the 'King George V' playing field.
ACCOMMODATION (All sizes approximate):-
Entrance
Front entrance door opening into:-
Hallway
Master telephone socket. Built-in cupboards. Access to loft space (Boarded and loft ladder fitted).
Cloakroom
5' 0'' x 4' 5'' (1.53m x 1.34m)
White low level W.C. Wash hand basin with tiled splashback. Shaver light and socket. Obscure double glazed window to side elevation.
Lounge
18' 2'' x 12' 2'' (5.53m x 3.70m) (Maximum)
Large brick fireplace with fitted multi-fuel stove and a slate hearth. TV aerial and telephone points. Two double glazed windows to side elevation. Double glazed sliding patio door opening to the rear garden with countryside views.
Kitchen/Diner
15' 1'' x 11' 5'' (4.60m x 3.47m)
The kitchen is fitted with a matching range of wall, base, and drawer units with worktops. Inset one and a half bowl stainless steel sink and drainer with mixer tap. Space for a free-standing cooker. Space for fridge/freezer. Built-in shelved cupboard. Part tiled walls. Extractor fan. Telephone point. Double glazed window to rear elevation. Door to:-
Rear Lobby
Stable door to rear garden. Door to utility room. Door to:-
W.C
3' 5'' x 3' 2'' (1.03m x 0.97m)
Low level W.C.
Utility Room
9' 0'' x 5' 1'' (2.75m x 1.56m)
Wall units. Fitted worktop. Stainless steel sink and double drainer. Space and plumbing for washing machine. Double glazed window to rear elevation. Door to integral garage.
Bedroom One
13' 0'' x 9' 0'' (3.96m x 2.75m)
Double glazed window to front elevation. Built-in wardrobes and cupboard. Shaver light and socket. Telephone point.
Bedroom Two
11' 1'' x 9' 2'' (3.38m x 2.79m)
Double glazed window to front elevation. Built-in wardrobe and cupboard. Shaver light and socket. TV aerial point.
Bedroom Three
11' 1'' x 8' 9'' (3.38m x 2.67m)
Double glazed window to front elevation. Built-in wardrobe and cupboard. Shaver light and socket. TV aerial point.
Shower Room
6' 2'' x 5' 5'' (1.87m x 1.65m) (Maximum)
Single shower cubicle with Triton electric shower unit and tiled surround. Vanity wash hand basin with tiled splashback. Shaver light and socket. Double glazed window to rear elevation.
Integral Garage
18' 9'' x 9' 6'' (5.71m x 2.90m)
Up and over door to front. Two double glazed windows to side. Inspection pit. Electricity fuse boards. Light and power connected.
OUTSIDE
To the front of the property is a driveway with parking for one car and a raised front garden of bushes and shrubs. Pathways to either side of the property lead to a south facing rear garden with a wide concrete pathway, level lawn and steps leading down to a large storage bunker.
COUNCIL TAX
Cornwall Council. Tax Band 'D'.
DIRECTIONS
Coming into Lostwithiel on the A390 from the west, go through the traffic lights and stay on the main road for approximately quarter of a mile. Turn right into Cott Road (signposted for Lerryn) and take the next left into Reeds Park. No.17 is located shortly after on the right-hand side.
What's included
Garden
Parking
Key Stats
Key Stats
TypeBungalow
Bedrooms3
Bathrooms1
HeatingAsk Agent
Location
Map loading soon
Neighborhood data on demand
Nearby essentials will load when this section comes into view.
Listed on
Mortgage calculator
Estimated monthly payment
1.880 €/mo
Down payment10 % · 37.968 €
37.968 €341.714 € loan
Term
Total repayable564.004 €
Interest rate4.40 %
Representative estimate · Landomo is not a mortgage broker. · Rates updated April 2026