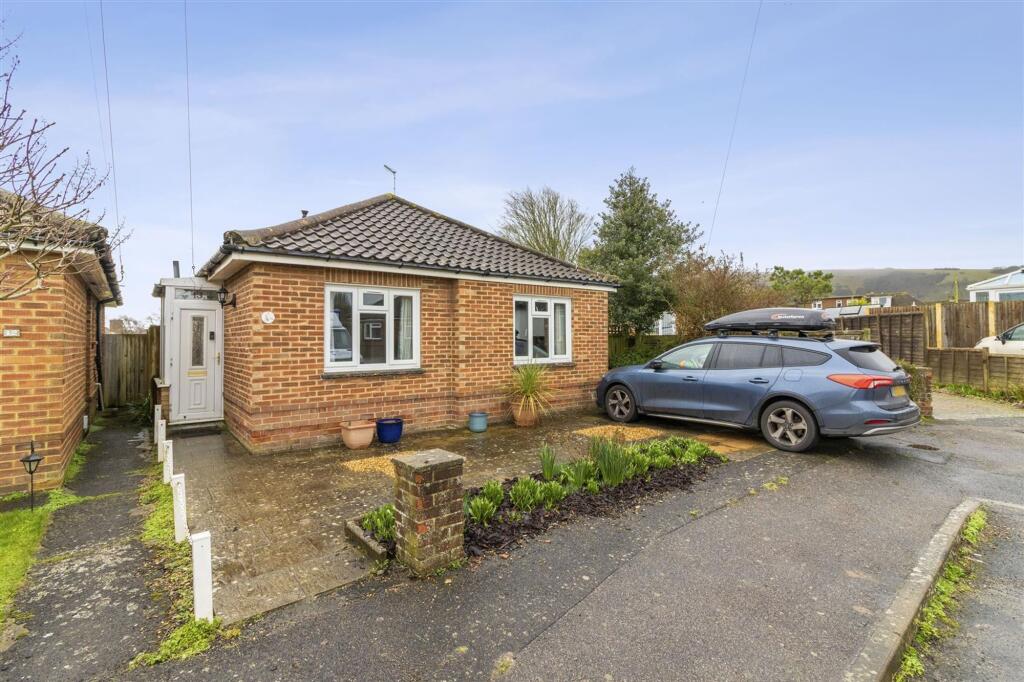
House for sale, 75 m²
Wealden, Willingdon and Jevington
2 bedrooms·1 bathroom
371.898 €
4.959 €/m²
Listed Sep 5, 2026
About this listing
This extended and detached bungalow has been modernised by the current owners. It has an impressive living room with bi-folding doors to the southerly facing rear garden that has views of The South Downs. The kitchen and bathroom have both been updated to offer contemporary fittings. The bungalow is situated in a cul-de sac in Willingdon, with off road parking to the front. Viewing is highly recommended to appreciate the merits of this extended property.
EPC Rating: D
Location
1.0m x 1.0m
Broadview Close is situated on the border of Willingdon & Polegate, both of which are sought after due to their proximity to The South Downs, access to amenities as well as transport links. Polegate train station is approximately 1 mile away. The area is also home to schools for all ages.
Approach
1.0m x 1.0m
The bungalow is located at the end of the cul-de sac and has off road parking to the front. To the side of the property is a small garage/store. A pathway leads to the front door.
Entrance Porch
1.0m x 1.0m
Brick and uPVC construction with a double glazed door.
Hallway
1.0m x 1.0m
Wood flooring, storage cupboard, loft hatch, ceiling light and radiator.
Living Room
6.11m x 6.32m
The wood flooring continues into this extended and welcoming open plan living space. Natural light floods in from the bi-folding doors as well as two Velux windows. Fireplace, radiators, zoned ceiling lighting and powerpoints.
Kitchen
2.13m x 3.1m
Fitted with a range of wall and floor units finished with white cabinetry and complementary stone effect worktop. Tiled splash backs. Integrated double oven, four ring gas hob and extractor over. Space for washing machine and fridge freezer. Larder cupboard, vinyl flooring, double glazed window and door which lead out to the side aspect.
Bedroom One
3.1m x 3.91m
Large double glazed window to the front aspect, radiator, carpet, powerpoints and ceiling light.
Bedroom Two
2.74m x 2.86m
Double glazed window, carpet, radiator, ceiling light and powerpoints.
Bathroom
1.9m x 2.44m
A contemporary white suite comprising of bath with thermostatic shower over and glazed screen, toilet and vanity unit with basin. Two double glazed windows with obscured glass. Radiator, electric heated towel rail, ceiling light and extractor.
Rear Garden
1.0m x 1.0m
The southerly facing garden has a pleasant outlook with views towards The South Downs. It has a paved pathway leading to a patio area, perfect for alfresco dining and entertaining. The garden also offers an array of dwarf fruit trees and shrubs.
Additional Information
1.0m x 1.0m
EPC rating: D
Council Tax Band: C
All dimensions supplied are approximate and to be used for guidance purposes only. They do not form part of any contract. No systems or appliances have been tested. Kitchen appliances shown on the floor plan are for illustration purposes only and are only included if integrated, built-in, or specifically stated.
Disclaimer
All dimensions supplied are approximate and to be used for guidance purposes only. They do not form part of any contract. No systems or appliances have been tested. Kitchen appliances shown on the floor plan are for illustration purposes only and are only included if integrated, built-in, or specifically stated.
What's included
Garden
Parking
Key Stats
Key Stats
TypeDetached house
Living Area75 m²
Bedrooms2
Bathrooms1
Energy ClassD
HeatingAsk Agent
MunicipalityWealden
Location
Map loading soon
Neighborhood data on demand
Nearby essentials will load when this section comes into view.
Listed on
Mortgage calculator
Estimated monthly payment
1.841 €/mo
Down payment10 % · 37.190 €
37.190 €334.708 € loan
Term
Total repayable552.441 €
Interest rate4.40 %
Representative estimate · Landomo is not a mortgage broker. · Rates updated April 2026