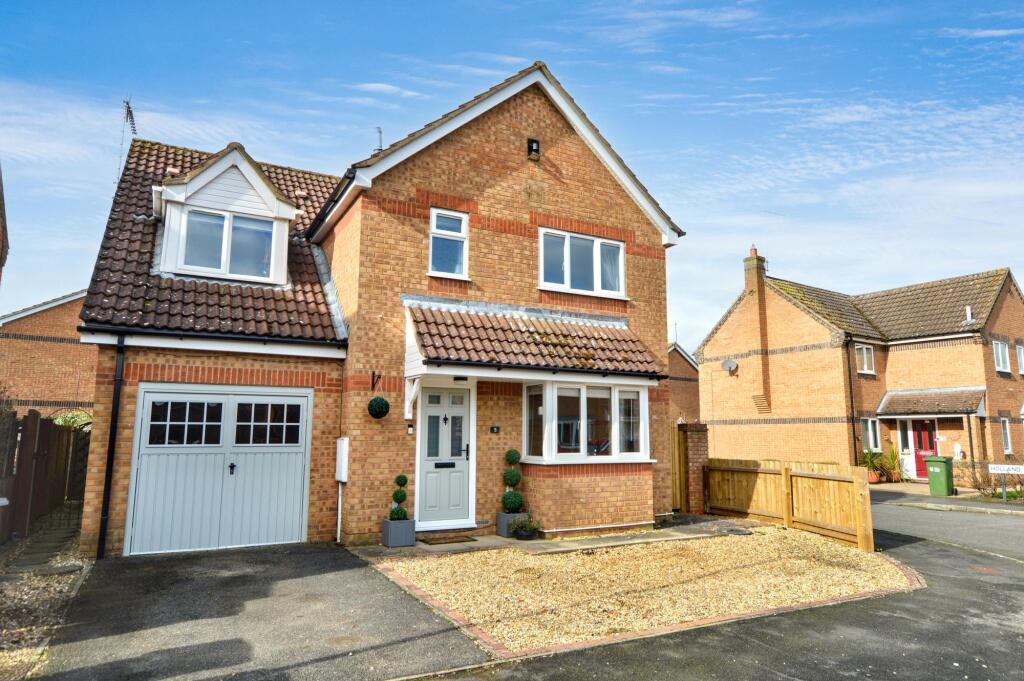
House for sale, 105 m²
South Kesteven, Almshouses, Bourne
4 bedrooms·3 bathrooms
404.627 €
3.853 €/m²
Listed Oct 13, 2026
About this listing
Situated just a short walk from the centre of the historic market town of Bourne, this immaculately presented detached 4 bedroom home features fantastic proportioned rooms with additional living space downstairs. This home boasts 3 reception rooms, 4 bedrooms with a recently refurbished bathroom and en-suite as well as off road parking to the front.
Walking into the entrance hall you have a generous living room with bay window and under-stairs storage. Walking through the lounge is the door into the kitchen/diner with added bonus of a conservatory. The dining area also has a door leading to a utility room with separate shower room and also an additional reception room with entry out into the side access of the property.
The generously proportioned bedrooms are an added bonus to the property with having 3 doubles and a single bedroom, ideal for family living. The principle bedroom features a recently updated en-suite with shower and the main bathroom follows on with being recently updated with 3 piece suite and shower over bath.
Heading outside to the private rear garden which features immediate patio area with further seating areas around the garden. There is access from the front of the property into the rear garden by a secure gate along the left side of the property.
EPC Rating: D
Entrance Hall
1.68m x 192.0m
Living Room
3.93m x 5.15m
Kitchen/Diner
2.61m x 4.96m
Utility Room
2.04m x 2.05m
Shower Room
0.84m x 2.04m
Family Room
2.55m x 3.37m
Conservatory
2.55m x 3.24m
Landing
2.73m x 3.31m
Bedroom One
2.94m x 4.27m
En-Suite
1.89m x 1.62m
Bedroom Two
3.41m x 2.84m
Bedroom Three
2.83m x 2.73m
Bedroom Four
2.68m x 3.02m
Bathroom
2.08m x 1.79m
What's included
Parking
TypeDetached house
Living Area105 m²
Bedrooms4
Bathrooms3
Energy ClassD
HeatingGas Central
MunicipalitySouth Kesteven
Location
Map loading soon
Neighborhood data on demand
Nearby essentials will load when this section comes into view.
Listed on
Mortgage calculator
Estimated monthly payment
2.004 €/mo
Down payment10 % · 40.463 €
40.463 €364.164 € loan
Term
Total repayable601.058 €
Interest rate4.40 %
Representative estimate · Landomo is not a mortgage broker. · Rates updated April 2026