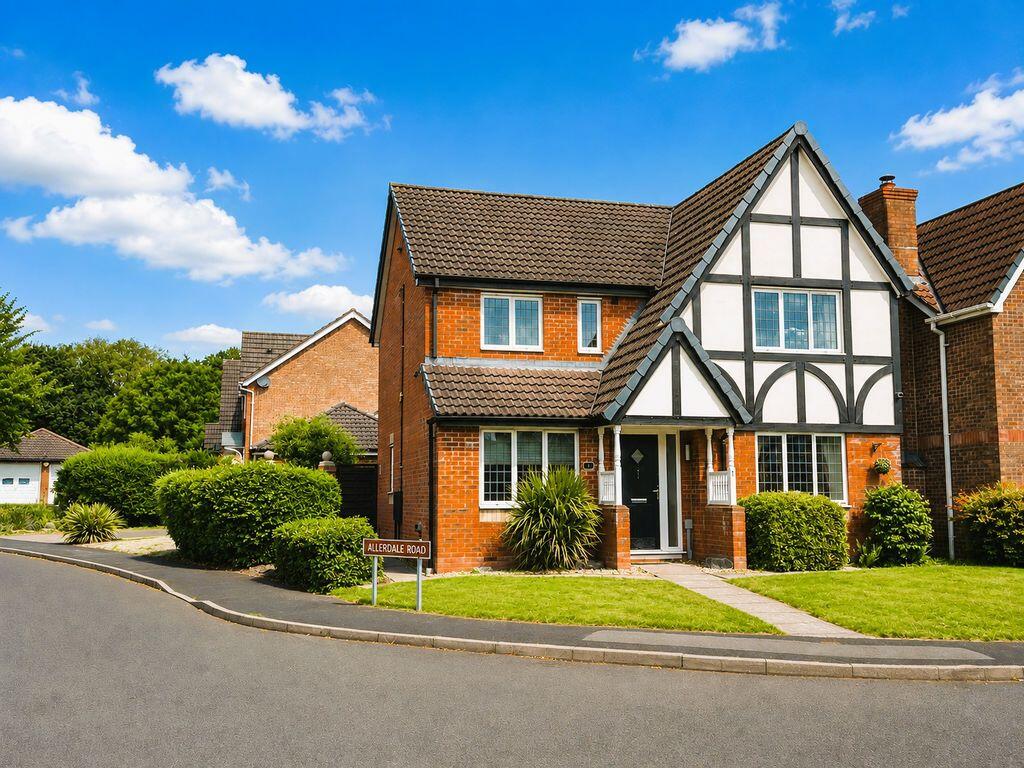
House for sale
Walsall, West Midlands
4 bedrooms·2 bathrooms
493.926 €
Listed Aug 25, 2026
About this listing
A beautifully presented detached residence in popular Clayhanger Village occupying a prominent corner position affording ample off road parking, a double detached garage and an enclosed rear garden with patio area. The spacious internal accommodation comprises: through hallway with composite front door and stairway to first floor, lounge with media wall including a flame effect fire, sitting/playroom, well appointed modern high gloss kitchen incorporating integrated appliances and breakfast bar plus a formal dining area, conservatory, utility room with adjoining cloak room/w.c. completes the ground floor. On the first floor is the master bedroom with stylish en-suite shower room, three further bedrooms and family bathroom with white suite. A truly wonderful property ideal for a growing family. Call now to book a viewing!
Identity Verification Fee - We are required by law to conduct anti-money laundering checks on all those buying a property as part of our due diligence. As agents acting on behalf of the seller, we are required to verify the identity of all purchasers once an offer has been accepted, subject to contract. The initial checks are carried out on our behalf by Lifetime Legal . A non-refundable administration fee of £40 + VAT (£48 including VAT) applies which covers the cost of obtaining relevant data and any manual checks and monitoring which might be required. This fee will need to be paid by you in advance of us issuing a memorandum of sale, directly to Lifetime Legal, and is non-refundable.
Entrance Hallway
Lounge
16' 6'' x 10' 7'' (5.02m x 3.22m)
Kitchen/Diner
20' 4'' x 10' 0'' (6.19m x 3.05m)
Play Room/Sitting Room
16' 6'' x 7' 6'' (5.03m x 2.29m)
Conservatory
10' 7'' x 9' 3'' (3.23m x 2.83m)
Utility room
6' 2'' x 5' 2'' (1.87m x 1.57m)
Guest WC
First Floor Landing
Bedroom One
15' 7'' x 11' 5'' (4.76m x 3.49m)
En-suite
Bedroom Two
14' 4'' x 7' 10'' (4.37m x 2.4m)
Bedroom Three
11' 5'' x 7' 7'' (3.48m x 2.32m)
Bedroom Four
11' 4'' x 8' 2'' (3.45m x 2.49m)
Family Bathroom
Detached Double Garage
What's included
Garden
Parking
TypeDetached house
Bedrooms4
Bathrooms2
HeatingAsk Agent
Location
Map loading soon
Neighborhood data on demand
Nearby essentials will load when this section comes into view.
Listed on
Mortgage calculator
Estimated monthly payment
2.446 €/mo
Down payment10 % · 49.393 €
49.393 €444.533 € loan
Term
Total repayable733.708 €
Interest rate4.40 %
Representative estimate · Landomo is not a mortgage broker. · Rates updated April 2026