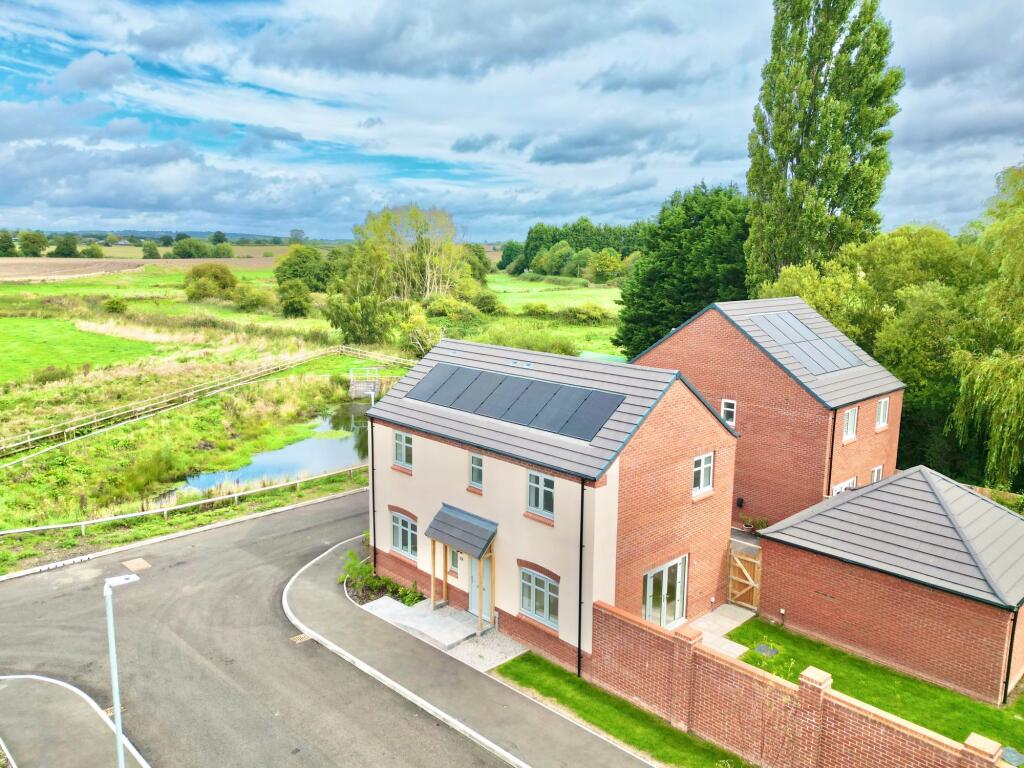
House for sale, 112 m²
Stoke-on-Trent
4 bedrooms·2 bathrooms
466.005 €
4.161 €/m²
Listed Sep 26, 2026
About this listing
Castle Meadows is a new development within a stone’s throw of Eccleshall High Street. The development is made up of 37 new homes blending contemporary living with the timeless charm offered by this historic market town. Each home has been designed to create comfort for the family whilst benefitting from the idyllic semi-rural lifestyle that Eccleshall offers.
The Ludgate is a four- bedroom detached home benefitting from spacious rooms throughout. On the ground floor, there are two large reception rooms stretching through the depth of the house having French doors opening out into the garden from the living room and a large dining space off the kitchen. The rooms are spacious and naturally well lit with windows to two aspects. Storage space can be found in the hallway along with a ground floor WC. Upstairs there are four well-proportioned bedrooms, the master bedroom having en-suite shower room and built in wardrobes. There is a further built in wardrobes in the second bedroom and a family bathroom to make this floor complete.
Outside, the property will benefit form driveway parking, a good sized rear garden and garaging.
These homes will be finished to an exceptional standard throughout. Energy efficiency has been carefully considered and the decision to add solar panels to every plot has been made. The kitchen will be complete with a choice of Gaddesby base and wall units fitted with soft close drawers and doors finished with laminated worktops and matching upstands. Zanussi appliances will be fitted incusing a five burner gas hop with chimney extractor hood and have space and plumbing for your washing machine and fridge freezer. There are options available to have additional appliances added. The bathrooms will be finished with a range of Roper Rhodes sanitaryware and Porcelanosa tiling.
Imagery used within these details are a combination of computer generated images and previously finished homes and should only be seen as a representation of the finished property. Details will vary and but these images should provide a guide as to what to expect.
St Philips Homes
St Philips Homes are a home builder who pride themselves on building homes to suit all tastes and budgets in desirable locations hoping to build homes that will last a life time. They are hope to create an experience within your home buying journey.
Estate Management
A management company will be appointed to administer the effective operation and maintenance of the estate facilities for which a service charge will be levied and apportioned to the benefit offered.
Plots
Plot 1 - £405,000 - The Ludgate
Plot 2 - Show Home - The Warstone
Plot 3 - SSTC - The Canterbury
Plot 4 - £460,000 - The Canterbury
Plot 5 - £430,000 - The Stratford
Plot 6 - £430,000 - The Stratford
Plot 7 - £460,000 - The Caterbury
Plot 8 - Reserved - The Warstone
Plot 9 - £400,000 - The Ludgate
What's included
Garden
Parking
TypeDetached house
Living Area112 m²
Bedrooms4
Bathrooms2
HeatingGas Central
Location
Map loading soon
Neighborhood data on demand
Nearby essentials will load when this section comes into view.
Listed on
Mortgage calculator
Estimated monthly payment
2.307 €/mo
Down payment10 % · 46.601 €
46.601 €419.404 € loan
Term
Total repayable692.233 €
Interest rate4.40 %
Representative estimate · Landomo is not a mortgage broker. · Rates updated April 2026