House for sale
Ipswich, Belstead Hills
3 bedrooms·2 bathrooms
467.301 €
Listed Sep 15, 2026
About this listing
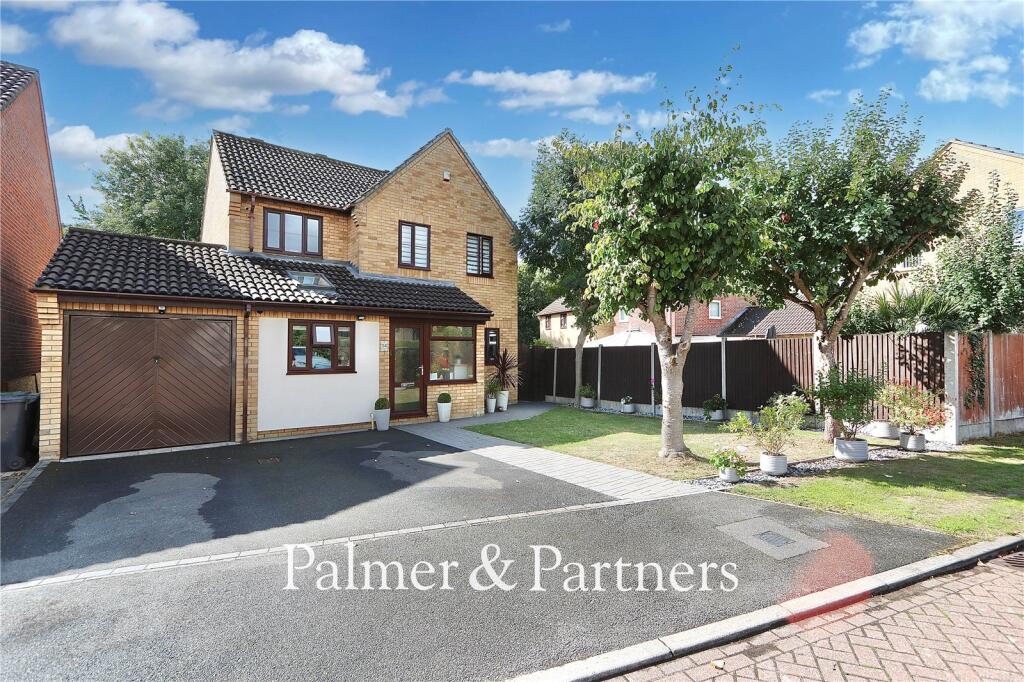
Tucked away at the bottom of a cul-de-sac on the sought-after Pinewood development just a couple of minutes from the A12 and A14 commuter trunk roads lies this three-bedroom detached family home. The property was originally a four-bedroom dwelling with double garage with the configuration having changed to make it a three-bedroom home with one of the garages being converted into a stunning open plan kitchen/breakfast room and the old kitchen being changed into a utility room. This spacious family home is immaculate throughout and very stylish, and comes with a 3.9KW solar PV system, single garage, off-road parking to the front for two to three cars, and a private and secluded rear garden backing onto woodland. As agents, we recommend the earliest possible internal viewing to fully appreciate the quality and size of the accommodation on offer. To the ground floor is a front porch, entrance hall, utility room which is the former kitchen, cloakroom, dining room which opens through to the lounge, a snug, and a contemporary kitchen/breakfast room. On the first floor is the landing, a stylish shower room, and three well-proportioned bedrooms with one benefitting from a stylish en-suite shower room.
Pinewood is a sought-after location situated to the south-west of Ipswich offering a large array of amenities including local shops, supermarkets, takeaways, doctors’ surgeries, schools and regular bus routes. The property is ideally located for access to Suffolk One college, the A12/A14 commuter road links, Copdock Interchange and Tesco Superstore and has regular bus links into the town centre.
The county town of Ipswich mixes historic character with a more modern waterfront and town centre. You will find medieval streets and older buildings in areas like the town centre, alongside regenerated docks, restaurants, cultural venues, and the university area around the Waterfront. The town is also an important economic hub for Suffolk, with strengths in business, education, culture, and links to nearby Felixstowe port and London by rail with a journey time of approximately 1hr 15mins to London Liverpool Street Station. Ipswich offers a range of local amenities including schools, shops, doctors, dental surgeries, hospital, two theatres, parks including the popular Orwell Country Park and Christchurch Park, and recreational facilities.
EPC Rating: TBC
Outside – Front
There is a laid to lawn garden with stone borders and two mature trees. A driveway provides off-road parking for two to three cars in front of the garage. A block-paved path leads to the front door and round to a side gate providing access to the rear garden.
Single Garage
16' 11" x 8' 0"
Up and over door, pedestrian door opening out to the rear garden, and there is power and light connected.
Front Porch
Large opaque window to the side aspect, window through to the entrance hall, tiled flooring, and a door leading to:
Entrance Hall
Radiator, ceiling inset spotlights, staircase rising to the first floor with understairs cupboard, and doors providing access to the utility room, cloakroom, dining room and snug.
Utility Room
10' 7" x 7' 8"
Fitted with a range of contemporary eye and base level cupboards and drawers, roll edge work surfaces, sink and drainer, and tiled splashbacks. There is space for a fridge freezer, tumble dryer and washing machine, laminate flooring, window to the front aspect, and door opening out to the side.
Cloakroom
A stylish two-piece suite comprising a back-to-wall WC and an oval counter top hand wash basin and tiled splashback. There is a heated towel rail, tiled flooring, and an opaque window to the side aspect.
Snug
10' 5" x 7' 8"
Window to the rear aspect, a radiator, underfloor heating, feature panelling to one wall, and a set of French doors opening through to:
Dining Room
14' 3" x 14' 1"
Window to the side aspect, a radiator, door into the kitchen/breakfast room, and an opening through to:
Lounge
13' 5" x 10' 10"
Window to the rear aspect, a set of French doors opening out to the garden, a radiator, and ceiling inset spotlights.
Kitchen/Breakfast Room
16' 11" x 7' 11"
Fitted with a range of contemporary handless eye and base level cupboards and drawers, quartz work surfaces with matching upstands, and a sink and drainer. Integrated appliances include two Neff ovens and an electric hob with extractor over. There is a peninsular island with breakfast bar, vertical radiator, underfloor heating, ceiling inset spotlights, vaulted ceiling with Velux window, a window to the front aspect, and a door into the dining room.
First Floor Landing
Doors providing access to the bedroom and shower room.
Master Bedroom
13' 0" x 11' 11"
Two windows to the front aspect, a radiator, ceiling inset spotlights, built-in wardrobes with mirrored sliding doors, and a door leading to:
En-Suite Shower Room
A stylish three-piece suite comprising a corner shower enclosure, low-level WC and vanity hand wash basin with large drawers beneath. There is a heated towel rail, ceiling inset spotlights, tiled walls and floor, and an opaque window to the side aspect.
Bedroom Two
14' 0" x 11' 1"
Two windows to the rear aspect, two radiators, and built-in wardrobes.
Bedroom Three
11' 4" x 8' 1"
Window to the front aspect with fitted shutters, a radiator, and built-in wardrobes.
Shower Room
A stylish three-piece suite comprising a large walk-in shower enclosure, close-couple WC and oval hand wash basin on a vanity unit with drawer beneath. There is a heated towel rail and vertical radiator, ceiling inset spotlights, tiled walls, tiled floor with underfloor heating, an airing cupboard, and an opaque window to the rear aspect.
Outside – Rear
The garden is predominantly laid to lawn with stone borders, a patio area, outside power sockets, door to the garage, and backs onto woodland making it very private and secluded. The garden is fully enclosed by fencing with a gate at the rear providing access to the woodland.
What's included
Garden
Garage
Parking
Key Stats
Key Stats
TypeDetached house
Bedrooms3
Bathrooms2
HeatingSolar Photovoltaic Thermal (PVT), Gas Central
Location
Map loading soon
Neighborhood data on demand
Nearby essentials will load when this section comes into view.
Listed on
Mortgage calculator
Estimated monthly payment
2.314 €/mo
Down payment10 % · 46.730 €
46.730 €420.571 € loan
Term
Total repayable694.159 €
Interest rate4.40 %
Representative estimate · Landomo is not a mortgage broker. · Rates updated April 2026