House for sale
Peterborough
3 bedrooms·1 bathroom
418.020 €
Listed Oct 24, 2026
About this listing
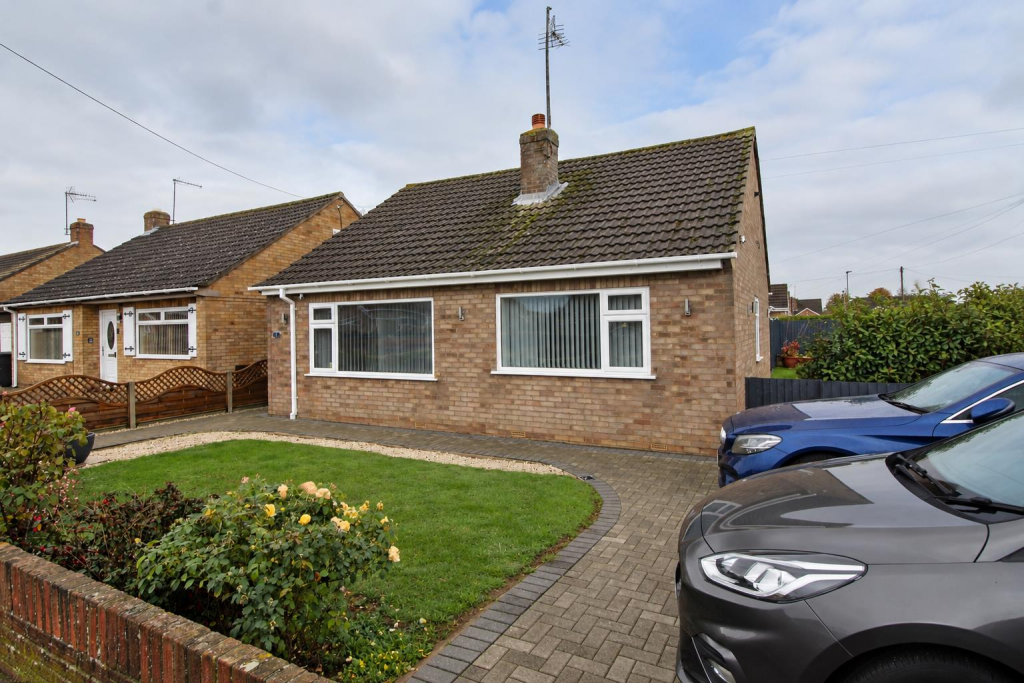
GUIDE PRICE £350,000 - £375,000. Occupying a generous corner plot, this beautifully refurbished three-bedroom detached bungalow offers spacious, single-storey living, finished to a high standard throughout. The property has been renovated throughout, with improvements including a new heating system and boiler, full rewire, replastering, replacement windows and a modernised kitchen and shower room. Presented in excellent condition and ready to move straight into, the home also benefits from wraparound gardens and potential for further extension (subject to the necessary planning permissions).
The accommodation begins with a wide and welcoming entrance hallway, providing access to all rooms. The living room enjoys a pleasant front aspect, with a large window allowing plenty of natural light to fill the space and an attractive feature fireplace creating a focal point. The modern kitchen is fitted with a range of base and eye-level units, ample worktop space and fitted appliances, with a convenient door providing direct access to the garden.
There are three bedrooms, comprising two doubles and a single, alongside a stylish, modern three-piece shower room fitted with a WC, wash hand basin and a generous walk-in double shower.
Outside, the property benefits from wraparound gardens and a block-paved driveway extending across the front and side of the bungalow, providing ample off-road parking. The front garden is laid to lawn and enclosed by a brick wall, with attractive flowerbed borders and a paved pathway continuing around the property.
The enclosed side garden provides a private outdoor space, including a lawn and raised vegetable-growing bed, with a single gate leading through to the rear garden. The rear garden is a particularly appealing feature, offering a private, enclosed and unoverlooked setting, mainly laid to lawn with a concrete-paved seating area and a large shed with electric connected.
Hallway - UPVC door to side, radiator, access to:
Living Room - 4.24m x 3.45m (13'11" x 11'4") - UPVC double glazed window to front, fitted carpet, radiator, fireplace.
Kitchen - 3.05m x 2.62m (10" x 8'7") - UPVC double glazed window to rear, uPVC double glazed door to side, fitted kitchen with a matching range of base and eye level units, fitted 1 1/2 bowl sink drainer, fitted oven, fitted four ring hob, extractor fan, space for appliances, splashback tiles.
Bedroom 1 - 3.05m x 3.02m (10" x 9'11") - UPVC double glazed window to rear, fitted carpet, radiator.
Bedroom 2 - 3.20m x 2.84m (10'6" x 9'4") - UPVC double glazed window to front, fitted carpet, radiator.
Bedroom 3 - 2.08m x 2.08m (6'10" x 6'10") - UPVC double glazed window to side, radiator.
Shower Room - Obscure uPVC double glazed window to rear, fitted three-piece suite with WC, wash hand basin, walk-in double shower, tiled surround, radiator.
Outside - Outside, the property benefits from wraparound gardens and a block-paved driveway extending across the front and side of the bungalow, providing ample off-road parking. The front garden is laid to lawn and enclosed by a brick wall, with attractive flowerbed borders and a paved pathway continuing around the property.
The enclosed side garden provides a private outdoor space, including a lawn and raised vegetable-growing bed, with a single gate leading through to the rear garden. The rear garden is a particularly appealing feature, offering a private, enclosed and unoverlooked setting, mainly laid to lawn with a concrete-paved seating area and a large shed with electric connected.
Council Tax/Tenure/Epc - Tenure, council tax band, and EPC rating details are provided by the vendor or relevant authority and should be verified by prospective buyers.
Services - Services, systems, and appliances shown have not been tested and no guarantee as to their operability or efficiency can be given.
Marketing Information - Every effort has been made to ensure that these details are accurate and not misleading please note that they are for guidance only and give a general outline and do not constitute any part of an offer or contract. Measurements, distances, and areas are approximate and should not be relied upon without verification. Interested parties should satisfy themselves of all details. None of the appliances, services or equipment described or shown have been tested.
What's included
Garden
Parking
TypeDetached house
Bedrooms3
Bathrooms1
HeatingGas Central
Location
Map loading soon
Neighborhood data on demand
Nearby essentials will load when this section comes into view.
Listed on
Mortgage calculator
Estimated monthly payment
2.070 €/mo
Down payment10 % · 41.802 €
41.802 €376.218 € loan
Term
Total repayable620.954 €
Interest rate4.40 %
Representative estimate · Landomo is not a mortgage broker. · Rates updated April 2026