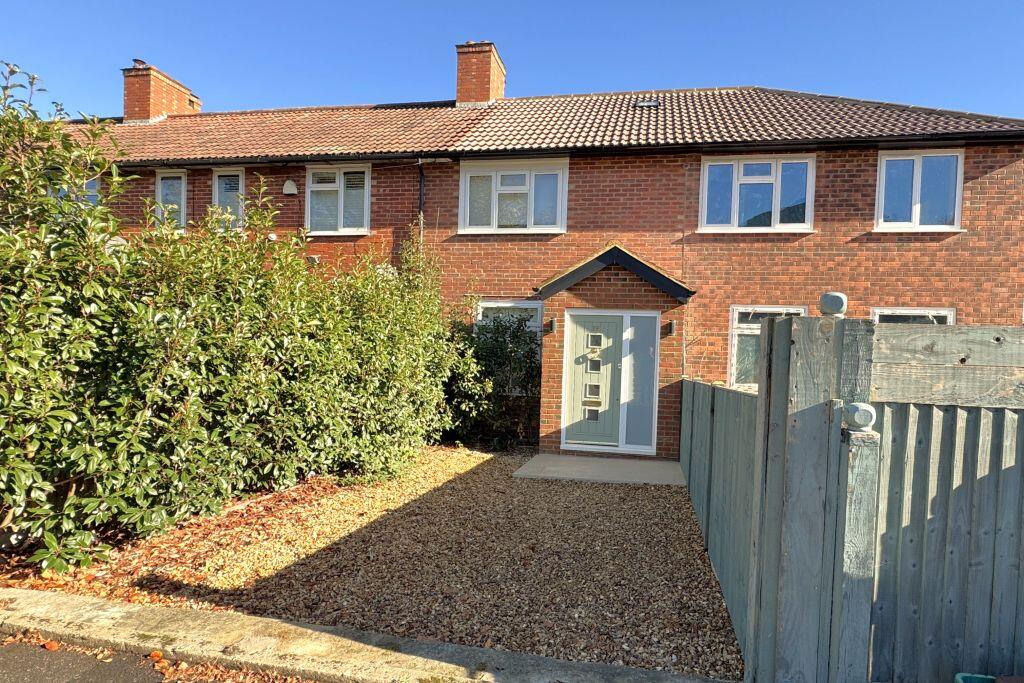
House for sale, 60 m²
London, Rosehill
2 bedrooms·1 bathroom
476.032 €
7.934 €/m²
Listed Oct 9, 2026
About this listing
NO CHAIN - Kenyons are pleased to offer for sale two bedroom terrace house which has been refurbished to a high standard and neutrally decorated throughout. Ready to move into the property includes on the ground floor a spacious living room, modern fitted kitchen with built in appliances, luxury bathroom with separate a W.C. then on the first floor there are two double bedrooms. The seller has informed us that the council has granted for the kerb to be dropped in front of the house to provide off street parking and the work is to start in the coming weeks. The property is located in a popular cul-de-sac within easy reach of local shops, schools and St Helier Hospital. There are also good transport links with bus routes within walking distance and St Helier train station and Mitcham Tram Stop are approximately ¾ of a mile away. Viewing Recommended.
* ENTRANCE LOBBY * GOOD SIZE LOUNGE * MODERN FITTED KITCHEN *
* LUXUARY BATHROOM * SEPARATE WC * TWO DOUBLE BEDROOMS *
* FRONT & REAR GARDENS * GAS CENTRAL HEATING * DOUBLE GLAZING *
* OFF STREET PARKING * NO CHAIN *
ACCOMMODATION:
ENTRANCE LOBBY: Double glazed window to side.
LIVING ROOM: Double glazed window having front aspect over the front garden, communal gardens, radiator.
FITTED KITCHEN: Fitted with a range of matching base and eye level units, contrasting work-surfaces, tiled splash-backs, sink unit, built-in oven, built-in microwave, separate hob with extractor above, integrated fridge/freezer, double glazed window having rear aspect over rear garden.
BATHROOM: Comprising of a white suite with panel enclosed bath with mixer tap, shower attachment, wash hand basin, tiling to bath area and matching tiled splashback to wash hand basin, heated towel rail/ladder, obscure double glazed window.
SEPARATE W.C: With low flush w.c, wash hand basin, part tiled walls, heated towel rail/ladder
INNER LOBBY: Storage/utility cupboard housing washing machine, door to rear garden stairs to first floor landing, featuring a sun tube/tunnel providing natural light to the landing.
BEDROOM ONE: 11’9 x 11’5. Double glazed window having front aspect, radiator.
BEDROOM TWO: Double glazed window having rear aspect, radiator.
OUTSIDE:
FRONT GARDEN: Being gravelled, evergreen shrubs, The seller has informed us that the council has granted for the kerb to be dropped and the work is to start in the coming weeks to provide off street parking.
REAR GARDEN : decked area leading to the lawn area.
NOTICE TO PURCHASERS: Kenyons Estate Agents and their staff have not carried out any tests to any items mentioned within these details, which include services such as heating, electrical system, appliance or any fixture and fittings. We would advise purchasers to satisfy themselves as to their condition. Furthermore, please note that a Laser Tape measuring device has been used to establish the room dimensions which should not be relied upon when ordering carpets.
MAKING AN OFFER:
If you wish to make an offer for the property all offers are to be submitted in writing to us via email.
If you have any queries, please contact us
With your offer we will need the following details/information from you.
1) Contact Details - Your Name, Address, Phone Number and Email Address
2) The amount you are offering for the property (your best and final offer)
3) Details of your position – are you a first time buyer, do you have a property to sell - if you have your own property under offer we will need the details of the estate agent you are selling through
4) Details of how you will be financing the purchase. (Are you a cash buyer or if you need a mortgage). Who will you be getting a mortgage from – the amount you will need to borrowing and please provide a copy of an agreement in principle with your offer. If you are a cash buyer we will need proof of fund.
5) The amount of deposit you will be putting into the property
NOTICE TO PURCHASERS: Kenyons Estate Agents and their staff have not carried out any tests to any items mentioned within these details, which include services such as heating, electrical system, appliance or any fixture and fittings. We would advise purchasers to satisfy themselves as to their condition. Furthermore, please note that a Laser Tape measuring device has been used to establish the room dimensions which should not be relied upon when ordering carpets.
Kenyons - Established 1984
Celebrating over 40 Years of successfully selling and letting properties in the local area
TypeTerraced house
Living Area60 m²
Bedrooms2
Bathrooms1
HeatingGas, Double Glazing
MunicipalityLondon
Location
Map loading soon
Neighborhood data on demand
Nearby essentials will load when this section comes into view.
Listed on
Mortgage calculator
Estimated monthly payment
2.357 €/mo
Down payment10 % · 47.603 €
47.603 €428.429 € loan
Term
Total repayable707.129 €
Interest rate4.40 %
Representative estimate · Landomo is not a mortgage broker. · Rates updated April 2026