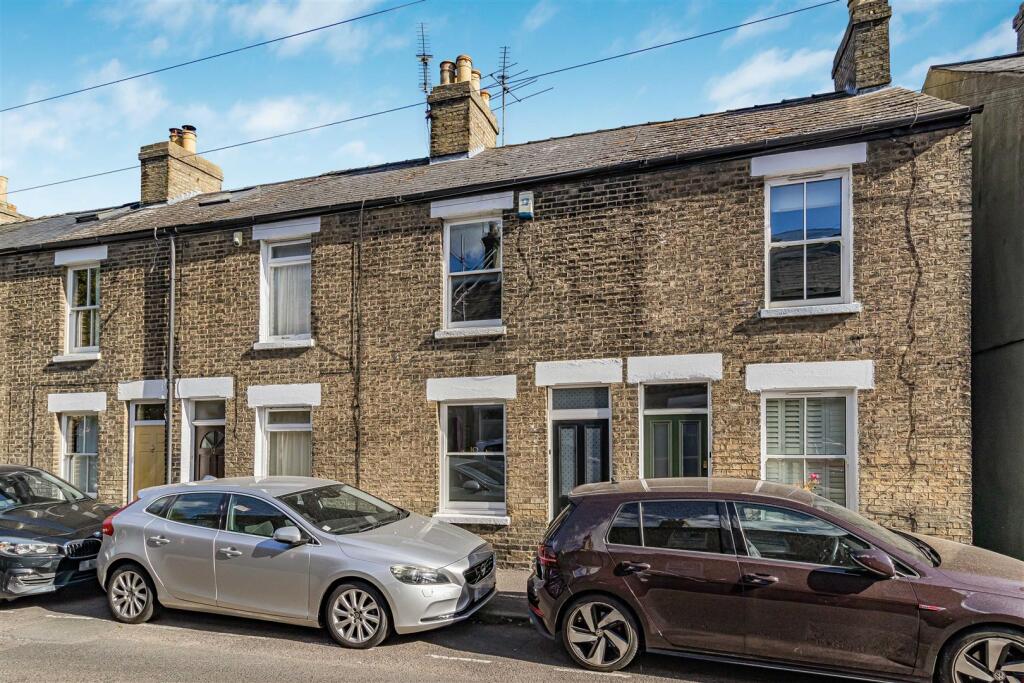
House for sale, 68 m²
Cambridge
2 bedrooms·1 bathroom
545.121 €
8.017 €/m²
Listed Oct 13, 2026
About this listing
A charming Victorian terraced property situated on the highly sought-after Thoday Street, providing well-proportioned accommodation arranged over two floors. The property combines period character with modern improvements, including improved soundproofing, and benefits from a private rear garden.
Panel Glazed Entrance Door - with picture light above, through to:
Open Plan Living/Dining Room - with double-glazed sash window to front aspect, two radiators, former fireplace with tiled hearth, second former fireplace, exposed and sealed wooden floorboards, large custom built understairs storage cupboard with push click doors, serving hatch through to kitchen, stairs rising to first floor accommodation.
Kitchen/Breakfast Room - with a range of modern fitted wall and base units comprising integrated oven with four-ring gas Siemens hob and fitted extractor hood above, tiled floor with underfloor heating, wooden work surfaces over, space for dishwasher and full-height American-style fridge/freezer, inset stainless steel sink with mixer tap and drainer, double-glazed window to rear aspect.
Utility/Cloakroom - with white suite comprising low-level W.C., wash hand basin with tiled splashbacks, wall-mounted Ideal gas-fired boiler, wall-mounted radiator, window and door to side.
On The First Floor -
Landing - a versatile and generously proportioned space with access to loft space, Velux rooflight, radiator and laminate wood flooring.
Principal Bedroom - with double-glazed sash window to front aspect, radiator, sealed and insulated original Victorian floorboard.
Bedroom 2 - with radiator, laminate wood flooring and floor-to-ceiling double-glazed window to rear aspect.
Family Bathroom - with modern white suite comprising P-shaped panelled bath with wall-mounted directional mains shower, low-level W.C. with concealed flush, large wash hand basin with vanity cupboards and shelving below, wall-mounted mirrored cabinet, double-glazed privacy window to rear aspect, full-height heated towel rail, underfloor heating and tiled floor.
Outside - To the rear of the property there is a private garden, principally paved with a paved patio area directly adjoining the rear of the property. The garden continues around to a further landscaped and raised beds bordering a pathway leading to the rear of the garden, mature shrubs and trees, together with a further paved patio area.
What's included
Terrace
Garden
TypeTerraced house
Living Area68 m²
Bedrooms2
Bathrooms1
HeatingAsk Agent
Location
Map loading soon
Neighborhood data on demand
Nearby essentials will load when this section comes into view.
Listed on
Mortgage calculator
Estimated monthly payment
2.699 €/mo
Down payment10 % · 54.512 €
54.512 €490.609 € loan
Term
Total repayable809.758 €
Interest rate4.40 %
Representative estimate · Landomo is not a mortgage broker. · Rates updated April 2026