House for sale, 108 m²
Peterborough
3 bedrooms·2 bathrooms
326.283 €
3.022 €/m²
Listed Aug 18, 2026
About this listing
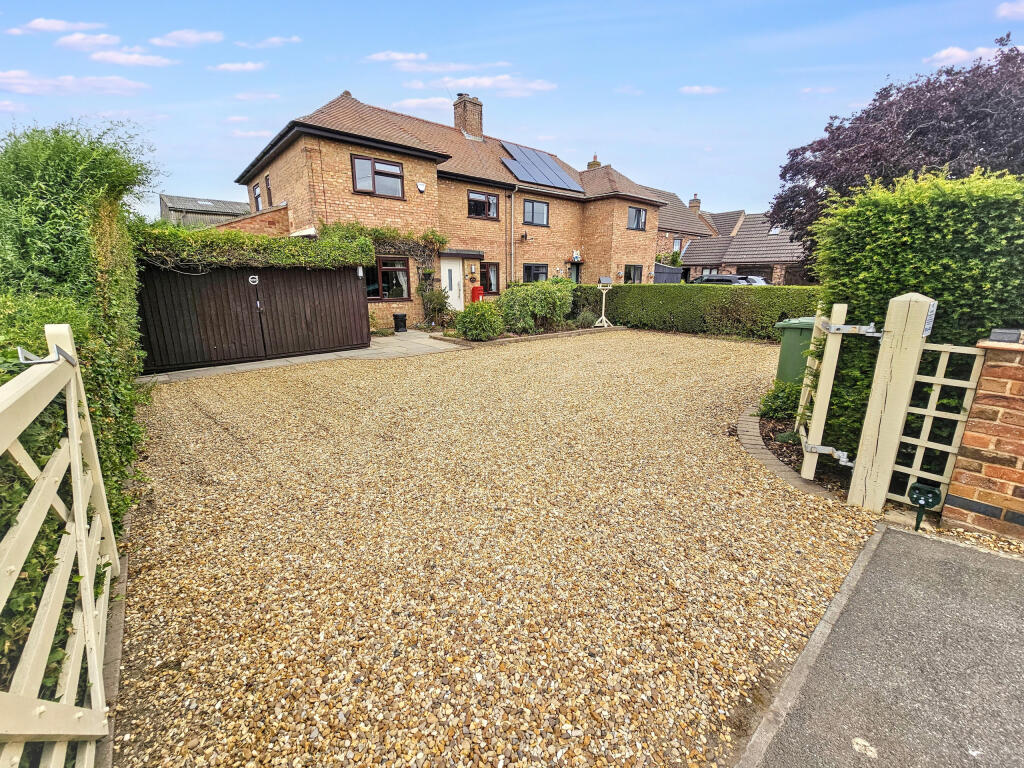
Picture Sunday Lunch In Your Dining Room While The Kids Watch Films In The Back, Or Having Somewhere To Escape To That Doesn’t Mean Hiding In Your Bedroom. That's what this extended semi’s three living spaces gives you. It’s on the edge of the countryside but still easy to get into town.
You know that feeling when everyone's home and it suddenly feels like a squash and a squeeze? That's not a problem here. There’s one room for Sunday lunch, another for film nights, a third just for sitting with a cup of tea and some peace. Three separate spaces, three separate moods - you can use them however your week actually works.
The dining room sits at the front with its own fireplace, a proper spot for the table to come out and stay out. Through to the kitchen, where cream shaker units run the length of the room and there’s space for all the essentials. It opens into a bright garden room with sliding doors onto the patio - useful as a breakfast spot, a homework corner or somewhere for the kids to chill out infront of the TV.
The lounge is the one for quiet grown-up evenings, with a wood burner as the focal point and enough length to fit a proper sofa arrangement without anyone perching on the arm.
A separate utility room and a ground floor shower room mean the school-run clutter and muddy boots never have to make it past the back door.
Upstairs, three double bedrooms give everyone their own space, and the family bathroom does the job, though it's fair to say it's the one room here that’s most in need of a refresh when you're ready to put your own stamp on things.
Outside, the low maintenance garden runs back towards a large wooden shed with room for a home gym or storage. There's a commercial yard next door, so it's worth knowing that's part of the outlook too, but it does mean you’ve not got any nosey neighbours peering over the back fence.
Beyond that it’s all open fields - this really is on the edge of the countryside.
At the front, a large gravel driveway easily takes two or three cars, so there's no daily scramble for parking or shuffling cars around before work.
Stonald Road is only a 3 minute drive or a 20 minute walk from the centre of Whittlesey. Here you’ll find plenty of shops, cafes and pubs, along with a thriving local community.
This spacious semi gives you three separate rooms so everyone can have their own space, a private low maintenance garden and open fields on your doorstep.
We're expecting plenty of interest, so get in touch to arrange a viewing.
Open 6am - 10pm daily
Disclaimer
While every effort is made to ensure the information provided is as accurate as possible including property particulars your conveyancer is legally responsible for ensuring any purchase agreement fully protects your position
Ground Floor
Entrance
Reception Room – 3.09m x 3.29m (10'2" x 10'10")
Lounge – 3.31m x 5.18m (10'10" x 17'0")
Kitchen – 4.56m x 3.36m (15'0" x 11'0")
Dining Room – 2.67m x 2.81m (8'9" x 9'3")
Utility – 1.33m x 2.44m (4'4" x 8'0")
Shower Room
First Floor
Main Bedroom – 3.38m x 3.49m (11'1" x 11'5")
Bedroom 2 – 3.31m x 3.23m (10'10" x 10'7")
Bedroom 3 – 2.50m x 3.24m (8'2" x 10'8")
Bathroom – 2.29m x 1.80m (7'6" x 5'11")
Driveway & Enclosed Rear Garden
ID Verification
As with all estate agents, Cannon & Co Sales and Lettings must adhere to ID and Money Laundering Regulations. To comply with these regulations and prevent fraud and illegal activities, we are required to verify the identity of our clients. This process involves an electronic ID verification, which incurs a fee of £15 plus VAT per person. This fee will be invoiced.
What's included
Garden
Parking
Fireplace
Key Stats
Key Stats
TypeSemi-detached house
Living Area108 m²
Bedrooms3
Bathrooms2
HeatingAsk Agent
Location
Map loading soon
Neighborhood data on demand
Nearby essentials will load when this section comes into view.
Listed on
Mortgage calculator
Estimated monthly payment
1.616 €/mo
Down payment10 % · 32.628 €
32.628 €293.655 € loan
Term
Total repayable484.682 €
Interest rate4.40 %
Representative estimate · Landomo is not a mortgage broker. · Rates updated April 2026