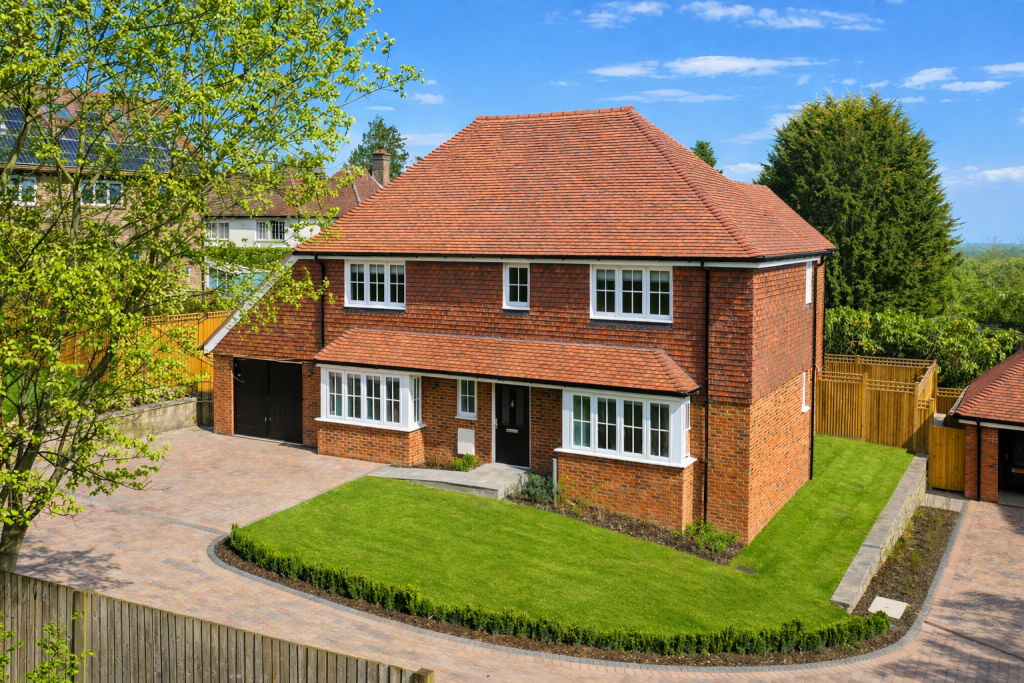
No longer available
This listing is no longer active. We keep it here for reference, but the details may be out of date.
House for sale, 202 m²
Tonbridge
4 bedrooms·3 bathrooms
1.104.675 €
5.468 €/m²
Listed Oct 8, 2026
About this listing
GUIDE PRICE £925,000 TO £950,000. Unexpectedly re-available, The Underwood is a brand-new, four-bedroom detached property within the exclusive development called The Hollows.
The Hollows is an exclusive collection of 3 Detached New-Build Homes by Wedgewood Homes. A private drive leads you into The Hollows, where 3 distinctive homes sit around a landscaped courtyard, each with its own view, garden and character. The Underwood has 4 bedrooms and features a traditional layout with generously sized, versatile rooms.
KITCHEN/FAMILY ROOM • Fully fitted kitchen with Quartz worktops and soft close doors and drawers
• Stainless steel under mounted sink with mixer tap in nickel finish
• Built-in oven*
• Built-in microwave / Combi Oven *
• Induction hob with downdraft extractor*
• Cooker extractor*
• Integrated fridge & freezer*
• Integrated dishwasher
• Under wall cabinet LED lighting and power to islands
BATHROOM & EN-SUITE • White sanitaryware with chrome taps
• Wall mounted basin & vanity cabinets
• Wall Mounted WC with concealed cisterns
• Bath filler and deck mounted shower
• Showers with thermostatic shower controls
• Overhead Raindance shower to all showers bathrooms
• Heated towel rail
• Feature LED lighting
• Shaver Socket
• Porcelain tiled walls and floors
HEATING, ELECTRICAL & LIGHTING • Heating and Hot water provided by Air Source Heat Pump
• Underfloor heating to complete Ground Floor
• Smart Heating and Hot Water controls with connected APP (requires WI-Fi & internet subscription not included)
• Radiator Heating to First floor
• Heated Towel Rail to Bathroom and Ensuite Bathrooms
• TV/Media points to living room and all bedrooms
• Cat 5 network cabling to all media points
• BT points to entrance hall, study*, living room and Master bedroom
• Upgraded Ultrafast Fibre Optic connection for Telephone and Internet
• LED Lighting throughout
INTERIOR FINISHES • Fitted Wardrobes to Master and second bedrooms
• Elegant skirting and architraves with white finish
• Matt paint work finish to all rooms
• Internal Oak doors with Nickel furniture
• Staircase with Oak Handrails & Newel posts
• Real Wood Engineered oak flooring to entrance hall, living room and Kitchen areas*
• Alternative Porcelain floor tiling to entrance hall, Kitchen - Family Rooms*
• Neutral tone carpets to bedrooms
• Porcelain floor tiling to bathrooms and ensuites
EXTERNAL FINISHES • LED Lighting to front and rear of property
• Landscaped front and rear gardens with feature planting and lawns areas laid to turf
• Natural sandstone paving to paths and rear terrace areas
• External tap to side/rear of property
• External double power point to rear of property
• Electric Vehicle Charging point to car port / garage
SECURITY & PEACE OF MIND • High security front entrance doors with multipoint locking
• Internal intruder alarm with flush control keypad pad to entrance hall.
• Alarm with enabled for App Control and monitoring (will require setup by alarm maintenance company & WI-Fi. Internet & maintenance subscriptions not included)
COUNCIL TAX BAND: TBC
TENURE: • Freehold.
• Estimated annual service charge payable is £1,600.00
• Also £250.00 per annum for contributions towards maintenance and upkeep of Mill Drive.
• We advise all interested purchasers to contact their legal advisor and seek confirmation of these figures prior to an exchange of contracts.
VIEWING: By appointment with Wood & Pilcher
ADDITIONAL INFORMATION: Broadband Coverage search Ofcom checker
Mobile Phone Coverage search Ofcom checker
Flood Risk - Check flooding history of a property England -
Services - Mains Water, Gas, Electricity & Drainage (delete as appropriate)
AGENTS NOTE: The computer generated illustrations are intended to give an indication of what the properties will look like in a mature setting but are not necessarily representative in every respect.
The interior photography is of a typical Wedgewood Homes show home.
What's included
Garage
TypeDetached house
Living Area202 m²
Bedrooms4
Bathrooms3
HeatingAir Source Heat Pump, Underfloor Heating
Location
Map loading soon
Neighborhood data on demand
Nearby essentials will load when this section comes into view.
Listed on
Mortgage calculator
Estimated monthly payment
5.470 €/mo
Down payment10 % · 110.468 €
110.468 €994.207 € loan
Term
Total repayable1.640.954 €
Interest rate4.40 %
Representative estimate · Landomo is not a mortgage broker. · Rates updated April 2026