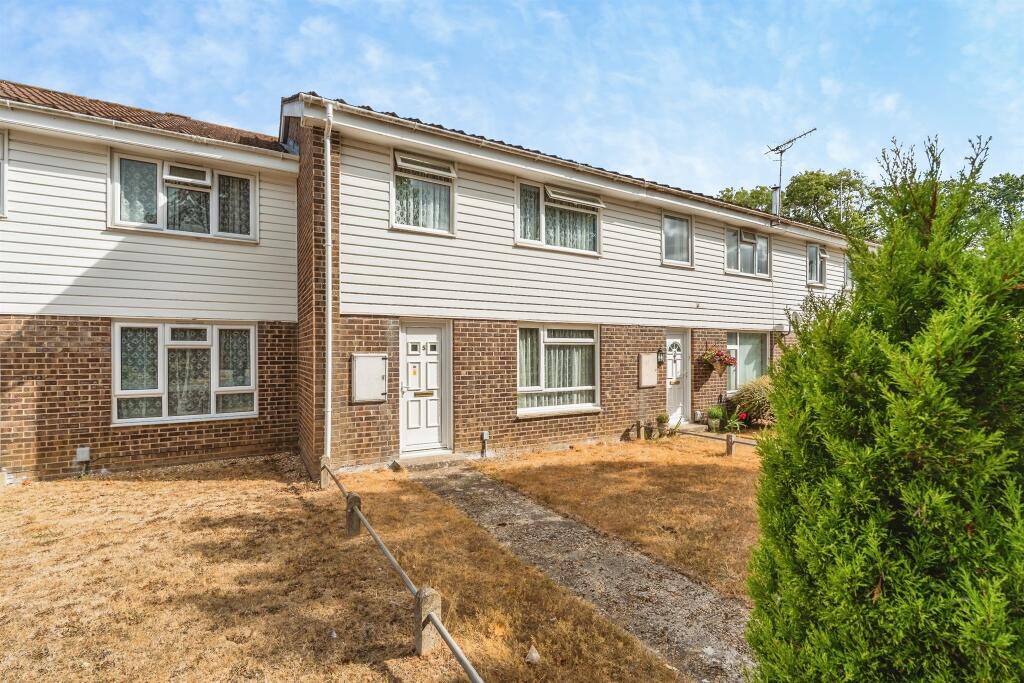
House for sale
Romsey, Wisteria Gate
2 bedrooms·1 bathroom
329.284 €
Listed Aug 29, 2026
About this listing
SUMMARY
A well-presented two-bedroom mid-terrace freehold home, ideal for first-time buyers. Offering a lounge, dining room, fitted kitchen, enclosed rear garden, garage and off-road parking. Further benefits include a five-year-old boiler and Council Tax Band C.
DESCRIPTION
An excellent opportunity for first-time buyers, this two-bedroom mid-terrace freehold home offers well-proportioned accommodation together with a garage and off-road parking.
The property is entered via a front door, with accommodation comprising a comfortable lounge overlooking the front, separate dining room with stairs rising to the first floor, and a fitted kitchen with a range of wall, base and drawer units, work surfaces, sink and drainer with mixer tap, space for an oven, and a window and door opening onto the rear garden.
Upstairs are two bedrooms, with bedroom one benefiting from a built-in double wardrobe, together with a bathroom and separate WC. The heating system, including boiler, radiators and tank, was updated approximately five years ago.
Outside, the front garden is mainly laid to lawn, while the block-paved rear garden provides access to the garage and additional off-road parking. Council Tax Band C.
Entrance Hall
The property is approached through the front garden and entered via a door to the front, providing access into the accommodation.
Lounge
A comfortable living room with a window to the front aspect providing natural light. The room is finished with carpet flooring and offers a welcoming space in which to relax.
Dining Room
A useful separate dining room providing space for a dining table and chairs, with stairs rising to the first-floor accommodation.
Kitchen
The kitchen is fitted with a wide range of wall, base and drawer units with work surfaces over. Further features include a sink and drainer with mixer tap, space for an oven, a window overlooking the rear garden and a door providing direct access outside.
Landing
The landing provides access to the first-floor rooms, with stairs descending to the ground floor and access to the loft space.
Bedroom One
A well-proportioned principal bedroom featuring a window to the front aspect and the added benefit of a built-in double wardrobe providing useful storage.
Bedroom Two
A versatile second bedroom with a double-glazed window overlooking the rear aspect, suitable for use as a bedroom, nursery or home office.
Cloakroom
A separate first-floor WC with a window to the rear aspect, conveniently positioned alongside the bathroom.
Bathroom
The bathroom is fitted with a bath and hand wash basin, complemented by localised tiling and a window to the rear aspect.
Rear Garden
A garage is positioned at the end of the garden, with additional off-road parking alongside, providing useful parking and storage options.
Front Garden
The front garden is predominantly laid to lawn with small shrubs and planted borders, creating an attractive approach to the property.
Location
Hunters Crescent is situated in a convenient residential setting in Romsey, offering access to the town's range of shops, cafés, restaurants and everyday amenities. Romsey provides schooling for a range of ages, leisure facilities and useful transport connections, including a railway station and road links towards Southampton, Winchester and the surrounding Hampshire countryside.
1. MONEY LAUNDERING REGULATIONS - Intending purchasers will be asked to produce identification documentation at a later stage and we would ask for your co-operation in order that there will be no delay in agreeing the sale.
2: These particulars do not constitute part or all of an offer or contract.
3: The measurements indicated are supplied for guidance only and as such must be considered incorrect.
4: Potential buyers are advised to recheck the measurements before committing to any expense.
5: Connells has not tested any apparatus, equipment, fixtures, fittings or services and it is the buyers interests to check the working condition of any appliances.
6: Connells has not sought to verify the legal title of the property and the buyers must obtain verification from their solicitor.
What's included
Garage
Parking
TypeTerraced house
Bedrooms2
Bathrooms1
HeatingGas Central
MunicipalityRomsey
Location
Map loading soon
Neighborhood data on demand
Nearby essentials will load when this section comes into view.
Listed on
Mortgage calculator
Estimated monthly payment
1.630 €/mo
Down payment10 % · 32.928 €
32.928 €296.356 € loan
Term
Total repayable489.140 €
Interest rate4.40 %
Representative estimate · Landomo is not a mortgage broker. · Rates updated April 2026