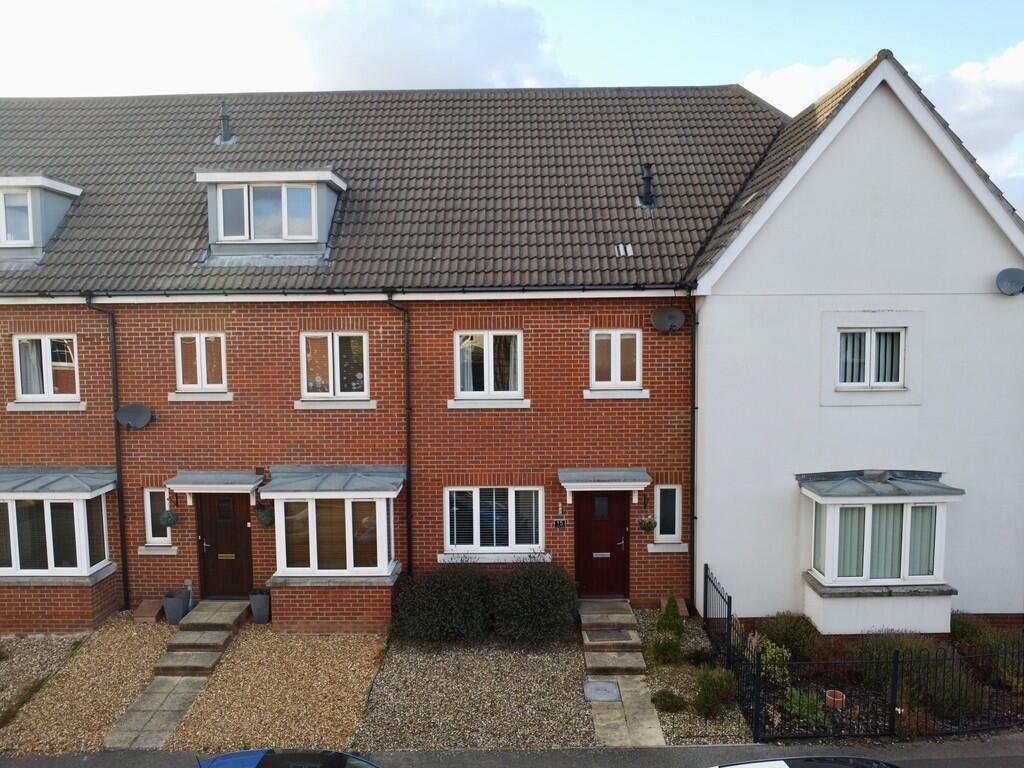
House for sale
Ipswich
3 bedrooms·2 bathrooms
279.460 €
Listed Sep 5, 2026
About this listing
DESCRIPTION MODERN THREE BEDROOM HOME WITH TWO ALLOCATED PARKING SPACES
This well-presented three bedroom mid-terrace house offers modern and comfortable accommodation arranged over two floors. The property features a spacious lounge with patio doors opening onto the rear garden, a modern kitchen/diner, downstairs cloakroom and three bedrooms to the first floor, with the master bedroom benefiting from an en-suite shower room.
Externally, the property enjoys a front garden and a good-sized rear garden, which is mainly laid to lawn with a shed and a gate providing access to the two allocated parking spaces.
The property is ideally suited to first-time buyers, families or investors and is offered in excellent condition throughout. Internal viewing is highly recommended.
Entrance
Entrance door opening into:
Hallway
Radiator, useful understairs storage cupboard and doors leading to the cloakroom, kitchen/diner and lounge.
Cloakroom
Fitted with a WC and wash hand basin, with radiator.
Lounge - 11'4" x 15'5" (3.45m x 4.70m)
A spacious and comfortable reception room featuring patio doors opening onto the rear garden, rear-facing window and double radiator.
Kitchen/Diner - 14'5" x 8'4" (4.39m x 2.54m)
Fitted with a range of wall and base units, work surfaces, extractor hood and oven. Double glazed window overlooking the front aspect.
First Floor Landing
Stairs rise to the first floor landing, which benefits from a storage cupboard, loft access and doors to all three bedrooms.
Bedroom One - 8'5" x 12'3" (2.57m x 3.73m)
Double glazed window overlooking the rear aspect, radiator and built-in wardrobes. Door leading to:
En-Suite
Fitted with a shower cubicle, wash hand basin and WC, with radiator.
Bedroom Two - 8'5" x 9'2" (2.57m x 2.79m)
Double glazed window to the front aspect, built-in wardrobes and radiator.
Bedroom Three - 8'4" x 6'6" (2.54m x 1.98m)
Double glazed window to the rear aspect and radiator.
Loft
Boarded loft space with power and lighting.
Outside
Front Garden: Shingle frontage providing a low-maintenance outdoor space.
Rear Garden: Mainly laid to lawn with a shed and gate providing access to the allocated parking.
Parking: Two allocated parking spaces.
What's included
Garden
Parking
Key Stats
Key Stats
TypeTerraced house
Bedrooms3
Bathrooms2
HeatingAsk Agent
Location
Map loading soon
Neighborhood data on demand
Nearby essentials will load when this section comes into view.
Listed on
Mortgage calculator
Estimated monthly payment
1.384 €/mo
Down payment10 % · 27.946 €
27.946 €251.514 € loan
Term
Total repayable415.128 €
Interest rate4.40 %
Representative estimate · Landomo is not a mortgage broker. · Rates updated April 2026