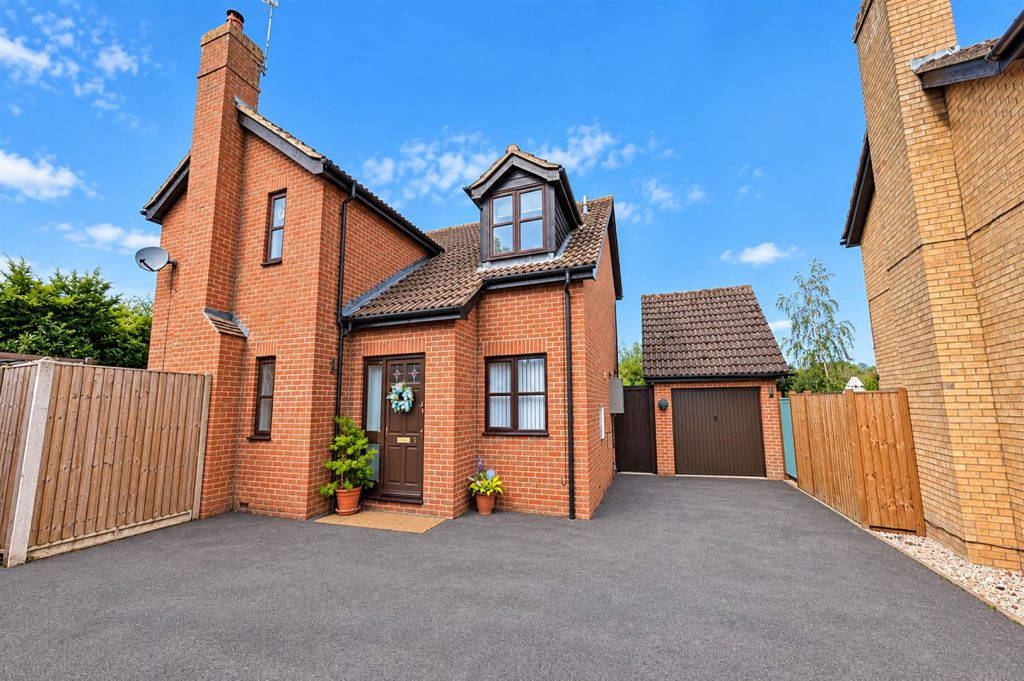
House for sale, 143 m²
Cambridge
4 bedrooms
585.049 €
4.092 €/m²
Listed Sep 11, 2026
About this listing
An impressive detached family home in a superb position in this quiet cul de sac with wonderful views over open countryside.
The generous accommodation includes a large living room with open fireplace, a dining room, fitted kitchen /breakfast room, study, cloakroom, four double bedrooms with ensuite to master and a family bathroom.
Outside, there is good sized, private garden with a paved patio, a driveway providing off road parking for several cars that leads to a detached garage.
Viewing is highly recommended.
Living Room - 5.14 x 3.90 (16'10" x 12'9") - Feature fireplace with windows to front and side aspect, french doors leading to rear garden.
Dining Room - 3.98 x 3.47 (13'0" x 11'4") - Window to side aspect
Kitchen - 4.48 x 3.55 (14'8" x 11'7" ) - Fitted with a range of eye and base level units wit worktop over, Porcelain sink with mixer tap over. Integrated washing machine, dishwasher, wine fridge, fridge/freezer with space for range oven. Window to rear aspect and door leading to rear garden.
Cloakroom - 1.90 x 1.18 (6'2" x 3'10") - Low level WC and pedestal Sink basin.
Study - 2.56 x 1.90 (8'4" x 6'2") - Window to front aspect.
Bedroom 1 - 5.05 x 3.90 (16'6" x 12'9") - Built in storage with windows to side and front aspect.
Ensuite - 2.49 x 1.66 (8'2" x 5'5") - Suite comprising of a walk in shower cubicle, WC and a vanity sink unit with storage. Window to side aspect.
Bedroom 2 - 3.55 x 2.86 (11'7" x 9'4" ) - Built in storage, window to rear aspect.
Bedroom 3 - 3.74 x 2.86 (12'3" x 9'4") - Built in storage, Velux window to front aspect.
Bathroom - 2.61 x 2.48 (8'6" x 8'1") - Suite comprising of panelled bath, shower cubicle, WC and vanity sink unit with storage.
Bedroom 4 - 4.07 x 2.49 (13'4" x 8'2" ) - Built in storage, window to side aspect.
Garage - 5.14 x 2.43 (16'10" x 7'11") - Single garage with roller door.
Outside Front - Large driveway with parking for multiple cars, laid to tarmac with side access to rear garden.
Outside Rear - Fully enclosed garden mainly laid to lawn with patioed area leading from french doors. Boarded with mature trees and shrubberies.
Property Details - EPC - TBC
Tenure - Freehold
Council Tax Band - E (West Suffolk)
Property Type - Detached House
Property Construction – Standard
Number & Types of Room – Please refer to the floorplan
Square Meters - 143.4 SQM
Parking – Garage/Driveway
Electric Supply - Mains
Water Supply – Mains
Sewerage - Mains
Heating sources - Gas
Broadband Connected - tbc
Broadband Type – Superfast available 1800Mbps download, 220Mbps upload
Mobile Signal/Coverage – Ofcom advise likely on all networks
Rights of Way, Easements, Covenants – None that the vendor is aware of
Location - Moulton is an exceptionally highly regarded picturesque village located around 3 miles northwest of Newmarket, Suffolk, known for its charming rural setting and historical significance. The village features a superb village store & Post Office serving food throughout the day, and The Packhorse Inn public house. Amenities include a primary school and community facilities, contributing to a close-knit community atmosphere. Newmarket, famous for its horse racing culture, offers a wider range of shopping, dining, and entertainment options just a short drive away. The village is also conveniently situated about 15 miles from Cambridge and roughly 20 miles from Bury St Edmunds, making it an ideal spot for those seeking a blend of village life and access to larger towns.
What's included
Garden
Parking
Key Stats
Key Stats
TypeDetached house
Living Area143 m²
Bedrooms4
Bathrooms0
HeatingAsk Agent
Location
Map loading soon
Neighborhood data on demand
Nearby essentials will load when this section comes into view.
Listed on
Mortgage calculator
Estimated monthly payment
2.897 €/mo
Down payment10 % · 58.505 €
58.505 €526.544 € loan
Term
Total repayable869.069 €
Interest rate4.40 %
Representative estimate · Landomo is not a mortgage broker. · Rates updated April 2026