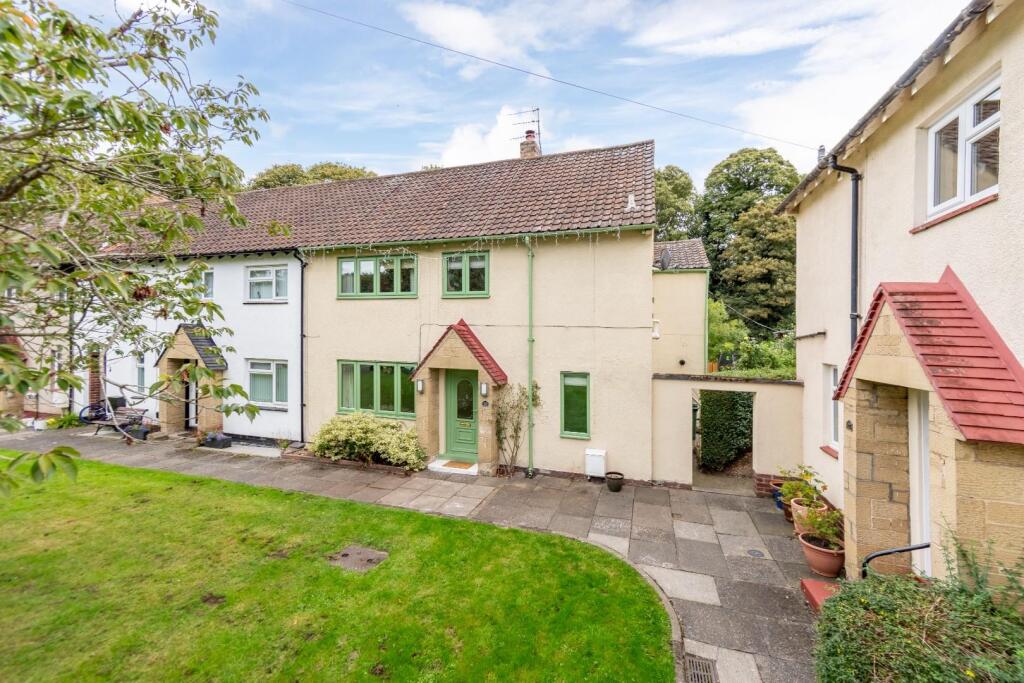
House for sale
Stocksfield, New Ridley, Broomley and Stocksfield
4 bedrooms·1 bathroom
417.561 €
Listed Oct 7, 2026
About this listing
Guessburn presents a beautifully updated family home in the popular village of Stocksfield, combining stylish contemporary finishes with generous living space and an excellent garden. The property has a welcoming appearance and has clearly been improved with modern family life in mind, creating a home that feels bright, comfortable and ready to move into.
The interior is finished to an attractive standard, with a fresh, modern feel throughout. Particular highlights include the impressive contemporary kitchen, complete with extensive cabinetry, integrated appliances and space for dining, alongside versatile living areas featuring characterful fireplaces. Upstairs, the bedrooms offer excellent family accommodation, while the tasteful presentation continues throughout. Outside, the property enjoys a particularly generous enclosed rear garden, predominantly laid to lawn with established trees beyond, providing plenty of space for children, entertaining and outdoor relaxation.
Stocksfield is a sought-after Tyne Valley village, well placed for enjoying the surrounding Northumberland countryside while remaining convenient for commuting. The village benefits from a railway station providing connections along the Tyne Valley line, together with local amenities, schooling and recreational opportunities. With Hexham and Newcastle both accessible, Stocksfield is an appealing choice for families and commuters seeking village life within reach of larger centres.
A welcoming entrance leads into the property, immediately setting the tone for the bright and well-presented accommodation found throughout. The main living space is generously proportioned, with a large front-facing window allowing plenty of natural light into the room. A feature fireplace with a timber mantel and inset log-burning stove provides an attractive focal point, while neutral décor, recessed lighting and contemporary finishes create a comfortable setting for everyday family life. A further reception area provides valuable additional living space and offers excellent versatility as a family room, snug or informal sitting room. Finished with contemporary flooring and a feature fireplace, it provides a more relaxed space separate from the principal lounge.
The kitchen is a particular highlight of the home, fitted with an extensive range of contemporary shaker-style units complemented by contrasting work surfaces. A comprehensive selection of integrated appliances is incorporated within the cabinetry, while the layout provides excellent preparation and storage space. A peninsula creates a useful breakfast-bar area, and multiple windows ensure the space feels bright and welcoming.
Flowing into the dining area, there is ample space for a substantial family dining table, making this an excellent setting for both everyday meals and entertaining. Additional fitted cabinetry provides further practical storage, while recessed lighting and herringbone-style flooring continue the contemporary finish. A glazed external door and surrounding windows provide a pleasant outlook towards the rear garden and allow natural light to fill the space.
To the first floor, the principal bedroom is a well-proportioned double room with a wide window overlooking the surrounding development. The room is attractively presented with a feature wall and offers plenty of space for freestanding bedroom furniture.
The remaining bedrooms provide flexible accommodation for a growing family, with the brochure imagery showing a combination of children's bedrooms and a further bedroom suitable for a single bed and accompanying furniture. Their versatility also gives purchasers scope to create a home office or study if required.
Externally, the property enjoys an excellent enclosed rear garden of generous proportions. Predominantly laid to lawn, it offers plenty of room for outdoor seating, children's play equipment and family recreation. A paved and block-paved pathway runs through the garden, with mature greenery and trees beyond creating an attractive backdrop. Fencing provides a defined boundary and the overall size of the garden is a notable feature of the property. The property also benefits from a garage and an EV charger.
On The Ground Floor -
Entrance Hall -
Wc -
Living Room - 5.40m x 4.30m (17'9" x 14'1") - Measurements taken from the widest points.
Snug/Office - 3.31m x 3.43m (10'10" x 11'3") - Measurements taken from the widest points.
Kitchen/Diner - 3.50m x 9.20m (11'6" x 30'2") - Measurements taken from the widest points.
On The First Floor -
Bathroom - 2.67m x 2.52m (8'9" x 8'3") - Measurements taken from the widest points.
Bedroom - 5.40m x 3.36m (17'9" x 11'0") - Measurements taken from the widest points.
Bedroom - 2.63m x 2.52m (8'8" x 8'3") - Measurements taken from the widest points.
Bedroom - 3.50m x 3.89m (11'6" x 12'9") - Measurements taken from the widest points.
Bedroom - 3.50m x 5.20m (11'6" x 17'1") - Measurements taken from the widest points.
Disclaimer. - The information provided about this property does not constitute or form part of an offer or contract, nor may be it be regarded as representations. All interested parties must verify accuracy and your solicitor must verify tenure/lease information, fixtures & fittings and, where the property has been extended/converted, planning/building regulation consents. All dimensions are approximate and quoted for guidance only as are floor plans which are not to scale and their accuracy cannot be confirmed. Reference to appliances and/or services does not imply that they are necessarily in working order or fit for the purpose.
What's included
Garden
Garage
TypeTerraced house
Bedrooms4
Bathrooms1
HeatingAsk Agent
MunicipalityStocksfield
Location
Map loading soon
Neighborhood data on demand
Nearby essentials will load when this section comes into view.
Listed on
Mortgage calculator
Estimated monthly payment
2.068 €/mo
Down payment10 % · 41.756 €
41.756 €375.805 € loan
Term
Total repayable620.272 €
Interest rate4.40 %
Representative estimate · Landomo is not a mortgage broker. · Rates updated April 2026