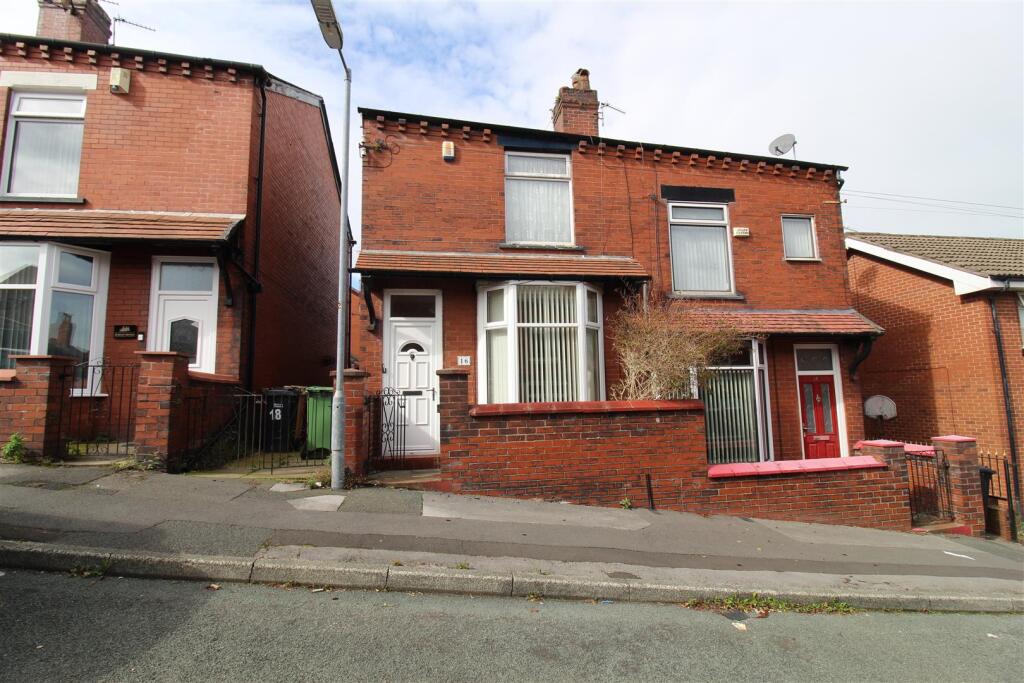
House for sale
Bolton, Deane
2 bedrooms·1 bathroom
155.252 €
Listed Oct 28, 2026
About this listing
Two bedroom semi detached property with potential to extend with the correct planning permissions in place. This home is located in a popular and quiet residential location. Close to local primary and secondary schools. The property comprises :- Inner porch, lounge, kitchen diner, to the first floor there are two double bedrooms and a family bathroom. To the outside there is a small garden to the front and a private enclosed rear garden. Benefiting from double glazing, gas central heating, and is sold with no chain and vacant possession. Viewing is encouraged to appreciate the potential and location of this family home.
Inner Porch - UPVC double entrance door to front,
Lounge - 3.95m x 4.01m (13'0" x 13'2") - UPVC double glazed bay window to front, gas fire with set in and feature stone surround, double radiator, double door,
Kitchen/Diner - 3.93m x 4.01m (12'11" x 13'2") - With a matching range of base units with drawers and worktop space over, stainless steel sink unit with single drainer, plumbing for automatic washing machine, space for fridge/freezer, electric fan assisted oven, window to rear, uPVC double glazed window, two double radiators, stairs, uPVC double glazed entrance door to rear, :
Storage - 1.54m x 0.96m (5'1" x 3'2") - Door.
Bedroom 1 - 3.95m x 4.01m (13'0" x 13'2") - UPVC double glazed window to front, fitted wardrobes, radiator, two double doors, :
Bedroom 2 - 3.96m x 2.59m (13'0" x 8'6") - UPVC double glazed window to rear, fitted wardrobes, radiator, two double doors.
Landing - 2.00m x 0.93m (6'7" x 3'1") -
Bathroom - 3.08m x 1.75m (10'1" x 5'9") - Three piece suite with comprising, wash hand basin, shower enclosure with glass screen and low-level WC, uPVC frosted double glazed window to rear, radiator.
Outside Front - Small garden fronted
Outside Rear - Enclosed Rear Garden laid to lawn with mature flower beds.
What's included
Garden
TypeSemi-detached house
Bedrooms2
Bathrooms1
HeatingAsk Agent
Location
Map loading soon
Neighborhood data on demand
Nearby essentials will load when this section comes into view.
Listed on
Mortgage calculator
Estimated monthly payment
769 €/mo
Down payment10 % · 15.525 €
15.525 €139.727 € loan
Term
Total repayable230.622 €
Interest rate4.40 %
Representative estimate · Landomo is not a mortgage broker. · Rates updated April 2026