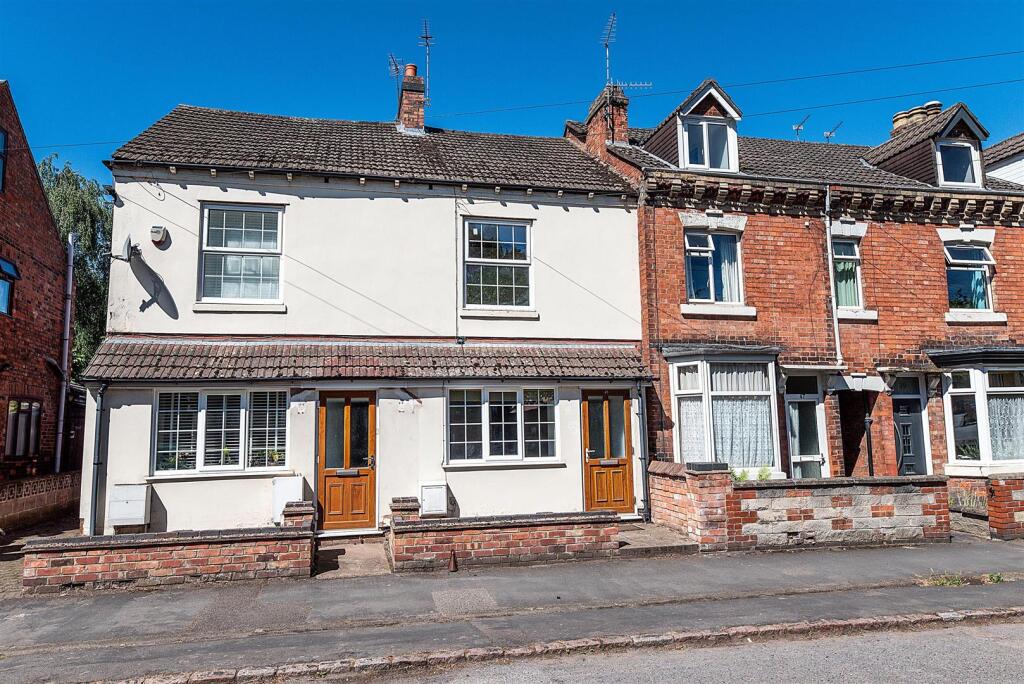
House for sale
Derby, Kegworth
2 bedrooms·1 bathroom
227.115 €
Listed Jul 20, 2026
About this listing
*No onward chain* A two bedroom period property in the heart of Kegworth, the property is full of character with exposed beams and brickwork and original style latch doors. The front door opens into the first of two reception rooms, leading through to the second reception room, kitchen and utility room. Upstairs, the first floor consists of one bedroom and bathroom, whilst a second staircase leads to the loft style bedroom.
Overview - A two bedroom period property in the heart of Kegworth, the property is full of character with exposed beams and brickwork and original style latch doors. The front door opens into the first of two reception rooms, leading through to the second reception room, kitchen and utility room. Upstairs, the first floor consists of one bedroom and bathroom, whilst a second staircase leads to the loft style bedroom.
On street parking is available to the front of the property.
Kegworth is a sought after village in North West Leicestershire, popular with families, commuters and students, creating a friendly community feel amongst all. It offers a great range of local amenities, with shops, pubs, restaurants, local businesses and sporting facilities. The village has easy access to the University of Nottingham’s Sutton Bonington Campus, and convenient public transport links to Nottingham, Derby and Leicester. It is located just off the M1, with East Midlands Airport, East Midlands Parkway railway station and Donington Park in close proximity.
Living Room - To the front of the property is the spacious living room, with a large bay window allowing lots of natural light into the house. The living room benefits from an exposed beam, wooden flooring, neutral white walls, a working brick fireplace.
Reception Room - The second reception room provides an excellent space for a dining room as it flows into the kitchen, or a snug, with the feature fireplace and traditional wooden beams bringing a cosy element to the room.
Kitchen - The kitchen is accessed through an archway with feature brickwork with terracotta tiled flooring, white base and wall units, black worktops, oven, gas hobs, extractor fan, window and glass door with access to the rear, letting in lots of natural light.
Utility Room - To the right of the kitchen is the utility room featuring a fitted worktop with space for a washing machine and tumble dryer underneath and additional storage above.
Bathroom - A family bathroom with neutral décor, black tile effect flooring, and a white suite comprising a full length bath, WC and hand basin.
Bedroom 1 - Front facing double bedroom decorated in neutral colours.
Bedroom 2 - The second staircase lead to a spacious double bedroom with slanted ceilings and a large window overlooking the beautiful garden.
Garden - The rear garden features a lovely courtyard, ideal for hosting, with steps down to the substantial lawned area.
What's included
Garden
Fireplace
TypeTerraced house
Bedrooms2
Bathrooms1
HeatingAsk Agent
Location
Map loading soon
Neighborhood data on demand
Nearby essentials will load when this section comes into view.
Listed on
Mortgage calculator
Estimated monthly payment
1.125 €/mo
Down payment10 % · 22.712 €
22.712 €204.403 € loan
Term
Total repayable337.370 €
Interest rate4.40 %
Representative estimate · Landomo is not a mortgage broker. · Rates updated April 2026