House for sale, 127 m²
Sheffield
4 bedrooms·2 bathrooms
335.016 €
2.638 €/m²
Listed Mar 25, 2026
About this listing
****GUIDE PRICE £280,000-£300,000***
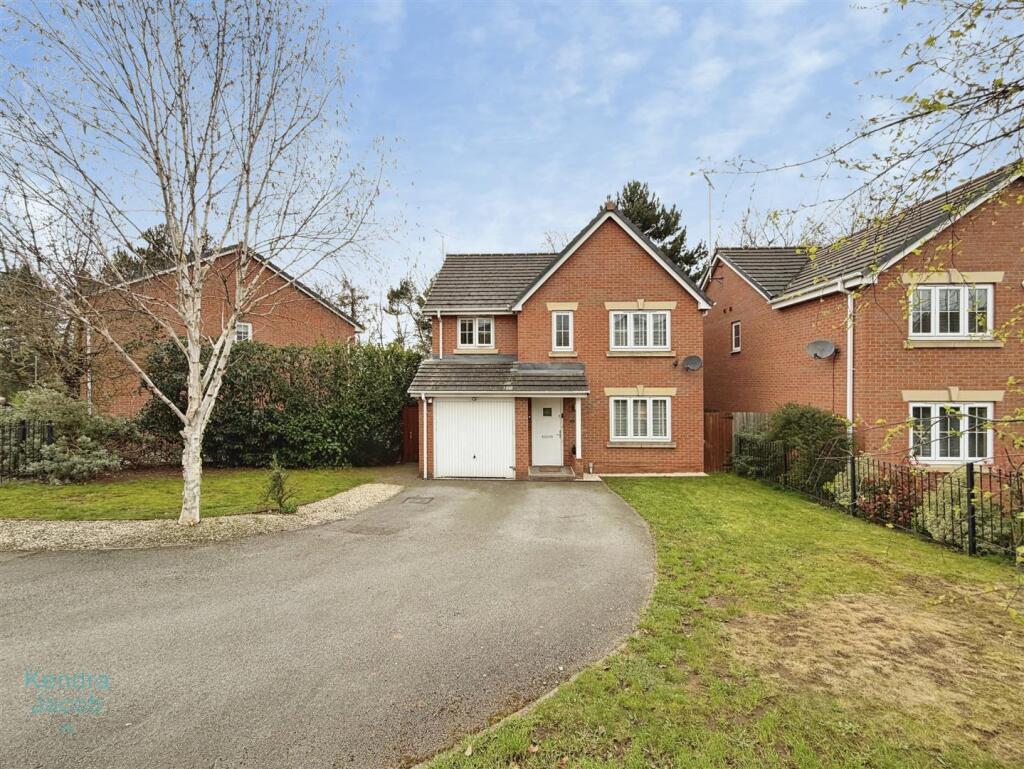
For sale is this immaculately presented four-bedroom detached family home, tucked away in a quiet cul-de-sac within a highly sought-after area of Worksop. Ideally positioned close to local shops, well-regarded schools, and a range of everyday amenities, the property also offers excellent transport links to the A1 and M1 motorway networks. This spacious and versatile home briefly comprises: A welcoming entrance hall leads into a well-proportioned living room, a separate dining room, and an extended sitting room, perfect for modern family living, along with a fitted kitchen, utility room, and a convenient downstairs WC. To the first floor are four well-proportioned bedrooms, including a master bedroom with en-suite, and a contemporary three-piece family bathroom suite. Externally, the property boasts an extensive rear garden, surrounded by woodland and offering a high degree of privacy. The garden features a block-paved patio and a decking area, ideal for outdoor entertaining. A driveway providing AMPLE parking and access to the garage.
Entrance Hall - Welcoming entrance hall featuring a composite front door, central heating radiator, laminate flooring, and staircase leading to the first-floor accommodation.
Living Room - A generously sized living room with a front-facing double-glazed window, laminate flooring, central heating radiator, TV point, power sockets, and useful under-stairs storage. Open access leads into the dining area.
Dining Room - A well-proportioned dining room with a central heating radiator and ample space for a large dining table. Provides access to the kitchen and features double-glazed French doors opening into the conservatory.
Extended Sitting Room - An excellent additional reception room with rear and side-facing double-glazed windows and a side access door leading to the garden. Includes a central heating radiator, laminate flooring, TV point, and power sockets. The solid roof allows for comfortable year-round use.
Kitchen/Diner - Fitted with a range of high and low-level units and work surfaces incorporating a stainless steel sink and drainer. Includes a gas hob with electric oven and grill, extractor hood, and space for a large fridge and freezer. Plumbing for a dishwasher, tiled flooring, central heating radiator, and a rear-facing double-glazed window. Provides access to the utility room.
Utility Room - Fitted with base units and work surfaces with an inset stainless steel sink and drainer. Includes plumbing for a washing machine, power sockets, central heating radiator, tiled flooring, and a wall-mounted boiler. Side-facing double-glazed window and rear access door to the garden. Access to the downstairs WC.
Downstairs Wc - Comprising a pedestal wash hand basin, low flush WC, central heating radiator, tiled flooring, and a side-facing obscure double-glazed window.
First Floor-Landing - With loft access, power sockets, and a built-in storage cupboard.
Bedroom One - A spacious double bedroom with a rear-facing double-glazed window overlooking the garden and woodland. Features a central heating radiator, TV point, power sockets, decorative wall finish, and access to the en-suite.
En Suite - Fitted with a three-piece suite comprising a shower enclosure, wash hand vanity unit with storage, and low flush WC. Includes vinyl flooring, partially tiled walls, central heating radiator, extractor fan, and obscure window.
Bedroom Two - A double bedroom with a front-facing double-glazed window, central heating radiator, and power sockets.
Bedroom Three - A further double bedroom with a rear-facing double-glazed window overlooking the garden and woodland. Features decorative wall panelling, laminate flooring, central heating radiator, power sockets, and a built-in airing cupboard.
Bedroom Four - A good-sized bedroom with a front-facing double-glazed window, central heating radiator, and power sockets.
Bathroom - Comprising a panel bath with shower over, wash hand vanity unit, and low flush WC. Features vinyl flooring, partially tiled walls, central heating radiator, extractor fan, shaver point, and a front-facing obscure double-glazed window.
External - To the front of the property is a driveway providing parking for multiple cars and is nestled away in a cul-de-sac location. The property boasts an extensive rear garden, featuring a main lawn and a block-paved seating area with fenced boundaries. Steps leading down to a decking area, ideal for outdoor entertaining. Surrounded by mature woodland, the garden offers a high degree of privacy.
Garage -
What's included
Garden
Parking
TypeDetached house
Living Area127 m²
Bedrooms4
Bathrooms2
HeatingAsk Agent
Location
Map loading soon
Neighborhood data on demand
Nearby essentials will load when this section comes into view.
Listed on
Mortgage calculator
Estimated monthly payment
1.659 €/mo
Down payment10 % · 33.502 €
33.502 €301.514 € loan
Term
Total repayable497.653 €
Interest rate4.40 %
Representative estimate · Landomo is not a mortgage broker. · Rates updated April 2026